


$259,500
$265,000
2.1%For more information regarding the value of a property, please contact us for a free consultation.
511 Lightspun LN Charlotte, NC 28216
3 Beds
3 Baths
1,378 SqFt
Key Details
Sold Price $259,500
Property Type Single Family Home
Sub Type Single Family Residence
Listing Status Sold
Purchase Type For Sale
Square Footage 1,378 sqft
Price per Sqft $188
Subdivision Ridgemont
MLS Listing ID 4382805
Sold Date 11/05/26
Bedrooms 3
Full Baths 2
Half Baths 1
HOA Fees $11/ann
HOA Y/N 1
Abv Grd Liv Area 1,378
Year Built 2003
Lot Size 5,662 Sqft
Acres 0.13
Property Sub-Type Single Family Residence
Property Description
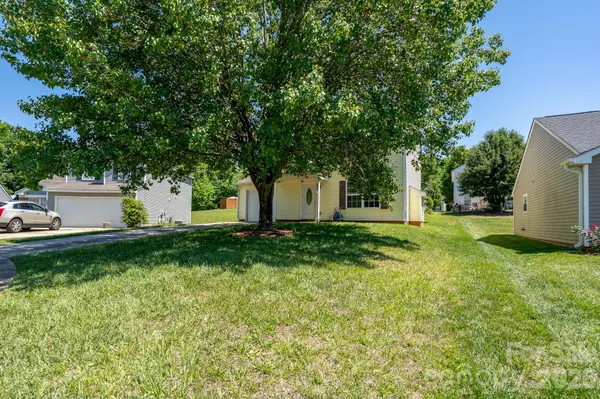
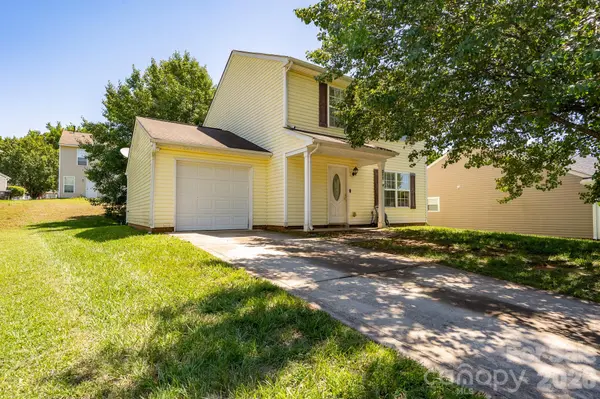
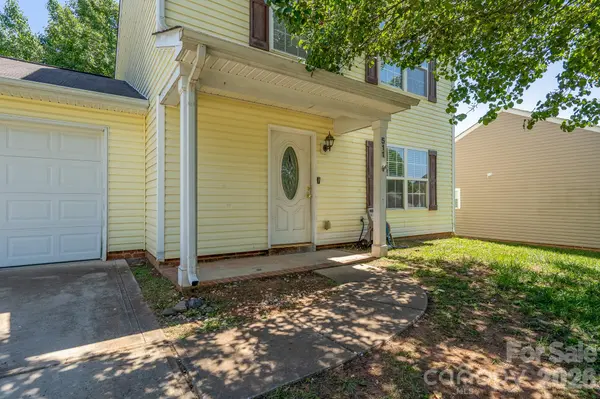
Welcome Home! 3 Bedrooms! 3 Bathrooms! This home is conveniently located only 7 miles from uptown Charlotte where you can enjoy what seems like endless upscale restaurants and cafes including the new Savona Food Works food hall featuring culinary chefs and rooftop access and lounge areas opening in 2027! Take a timeout and visit Firestone Park only walking distance away where you can enjoy walking trails and a newly renovated park for children. This home is also located on a quiet cut-de-sac with an extra long driveway that provides ample room for invited family and friends. Come inside to a welcoming entry and notice the freshly painted walls and recently installed LVP flooring. The large kitchen has ample storage and cabinetry. The open family room provides a cozy, comfortable space to enjoy your family. Upstairs, be greeted by your Owners' Suite complete with an en-suite bath. The walk-in closet is an awesome feature that complements the space well. Upstairs also includes 2 additional bedrooms with large closets and a full bath. Take a tour and make this your home today!
Location
State NC
County Mecklenburg
Zoning R4
Rooms
Primary Bedroom Level Upper
Interior
Heating Electric, Forced Air
Cooling Central Air
Flooring Carpet
Fireplaces Type Family Room, Other - See Remarks
Fireplace true
Appliance Dishwasher, Electric Water Heater
Laundry In Kitchen, Main Level
Exterior
Garage Spaces 1.0
Street Surface Concrete,Paved
Garage true
Building
Lot Description Cul-De-Sac
Foundation Other - See Remarks
Sewer Public Sewer
Water City
Level or Stories Two
Structure Type Vinyl
New Construction false
Schools
Elementary Schools Unspecified
Middle Schools Unspecified
High Schools Unspecified
Others
Senior Community false
Acceptable Financing Cash, Conventional, FHA, VA Loan
Listing Terms Cash, Conventional, FHA, VA Loan
Special Listing Condition None
Read Less
Want to know what your home might be worth? Contact us for a FREE valuation!

Our team is ready to help you sell your home for the highest possible price ASAP
© 2026 Listings courtesy of Canopy MLS as distributed by MLS GRID. All Rights Reserved.
Bought with Gebrielle McIver • Lifestyle International Realty