


$350,000
$375,900
6.9%For more information regarding the value of a property, please contact us for a free consultation.
1720 Valwood ST Kannapolis, NC 28083
4 Beds
3 Baths
1,929 SqFt
Key Details
Sold Price $350,000
Property Type Single Family Home
Sub Type Single Family Residence
Listing Status Sold
Purchase Type For Sale
Square Footage 1,929 sqft
Price per Sqft $181
Subdivision Eastway Village
MLS Listing ID 4420643
Sold Date 11/05/26
Bedrooms 4
Full Baths 2
Half Baths 1
Abv Grd Liv Area 1,069
Year Built 1976
Lot Size 0.330 Acres
Acres 0.33
Property Sub-Type Single Family Residence
Property Description
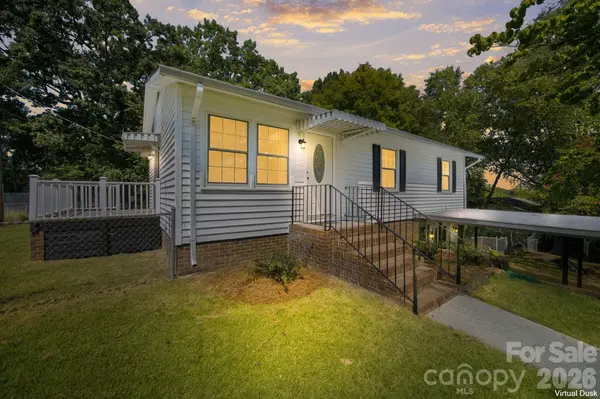
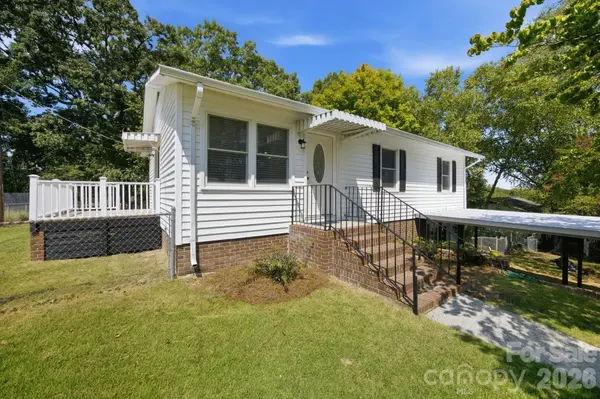
Fully renovated, incredibly flexible, and ready for its next owner — welcome to 1720 Valwood St in Kannapolis.
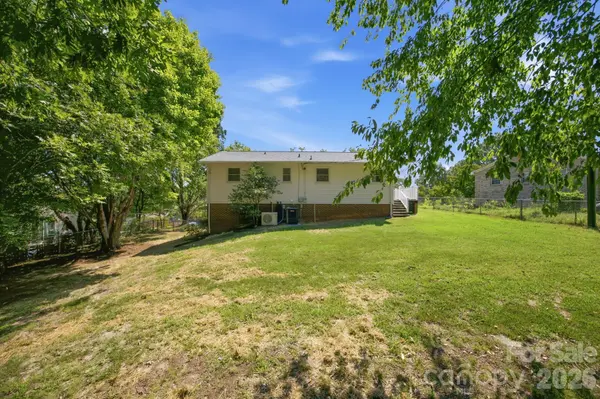
This beautifully updated 4-bedroom, 2.5-bath home offers approximately 1,929 square feet with a layout designed to adapt to real life. Multiple living spaces give you room to spread out, while two separate laundry areas add a level of convenience that is hard to find. The lower level offers exceptional versatility with a second den, private office, additional bedroom space, and the potential to create a complete primary suite with a walk-in closet. Whether you need multigenerational living, guest accommodations, a work-from-home setup, or simply more separation between living spaces, this home gives you options. Recent updates include new HVAC, new appliances, fresh paint, and extensive interior renovations, creating a move-in-ready home with a clean, modern feel. Situated on approximately 0.33 acres on a cul-de-sac, the property also features city water and sewer, an attached carport, front and side porches, and no HOA listed.
Now offered at $375,900 — plus sellers are offering $10,000 in buyer incentives with an acceptable offer.
Location
State NC
County Cabarrus
Zoning R4
Rooms
Basement Finished
Primary Bedroom Level Main
Main Level Bedrooms 3
Interior
Interior Features Breakfast Bar, Walk-In Closet(s)
Heating Central, Ductless
Cooling Central Air, Ductless
Fireplace false
Appliance Microwave, Oven, Refrigerator
Laundry In Bathroom, Utility Room
Exterior
Carport Spaces 1
Fence Fenced
Street Surface Concrete
Porch Front Porch, Side Porch
Garage false
Building
Lot Description Cul-De-Sac
Foundation Basement
Sewer Public Sewer
Water City
Level or Stories Two
Structure Type Vinyl
New Construction false
Schools
Elementary Schools Unspecified
Middle Schools Unspecified
High Schools Unspecified
Others
Senior Community false
Acceptable Financing Cash, Conventional, FHA, VA Loan
Listing Terms Cash, Conventional, FHA, VA Loan
Special Listing Condition None
Read Less
Want to know what your home might be worth? Contact us for a FREE valuation!

Our team is ready to help you sell your home for the highest possible price ASAP
© 2026 Listings courtesy of Canopy MLS as distributed by MLS GRID. All Rights Reserved.
Bought with Doraine Barnes • Better Homes and Gardens Real Estate Paracle