



$1,070,000
$1,095,000
2.3%For more information regarding the value of a property, please contact us for a free consultation.
35 Ashbrook MDWS Fletcher, NC 28732
4 Beds
5 Baths
3,629 SqFt
Key Details
Sold Price $1,070,000
Property Type Single Family Home
Sub Type Single Family Residence
Listing Status Sold
Purchase Type For Sale
Square Footage 3,629 sqft
Price per Sqft $294
Subdivision Ashbrook
MLS Listing ID 4432842
Sold Date 10/08/26
Bedrooms 4
Full Baths 4
Half Baths 1
HOA Fees $220/ann
HOA Y/N 1
Abv Grd Liv Area 3,629
Year Built 1998
Lot Size 2.340 Acres
Acres 2.34
Property Sub-Type Single Family Residence
Property Description
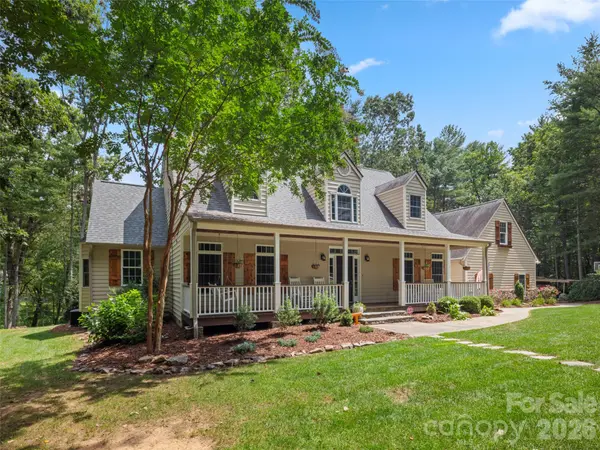
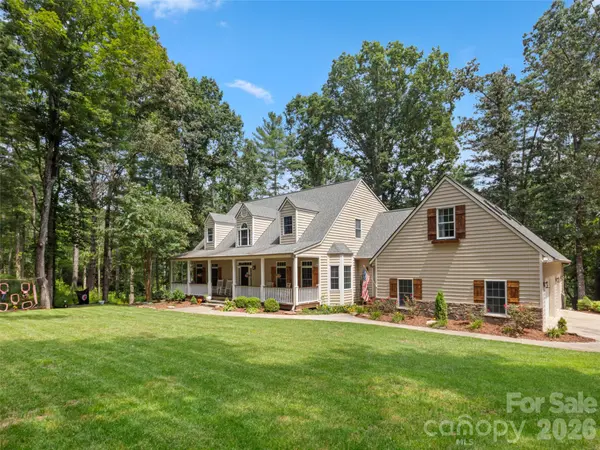
Nestled beneath a canopy of mature trees in Fletcher, 35 Ashbrook Meadows offers a peaceful mountain retreat defined by warm design and functional, comfortable spaces. From the rocking-chair front porch with stone accents, the home sets a welcoming tone that carries throughout.
Inside, light filters across rich hardwood floors into a spacious living room anchored by a floor-to-ceiling stone fireplace and exposed wood ceiling beams. The heart of the home flows seamlessly into the kitchen, outfitted with classic white cabinetry, gray countertops, a gas range, and a center island made for casual gatherings. A bay-windowed breakfast nook with a built-in bench creates a cozy spot for morning coffee with views of the surrounding woods.
The main-floor primary suite serves as a quiet refuge, featuring dual walk-in closets and a bath with a freestanding soaking tub. Tucked off the bedroom is a wood-paneled sitting nook wrapped in windows, creating a private, tree-framed space perfect for a home office or reading retreat. Upstairs houses three additional bedrooms and two full baths. Accessed separately from the main level, an independent guest suite sits above the garage with its own kitchenette and full bath, providing dedicated space for visitors or multi-generational living.
The back deck features a covered outdoor kitchen built with custom stonework, granite counters, a grill, and a prep sink. Down in the yard, a stone patio surrounds a built-in fire pit set beneath the trees. Complete with a spacious multi-car garage and dedicated storage areas, this Fletcher residence thoughtfully connects comfortable indoor spaces with outdoor living.
Location
State NC
County Buncombe
Zoning OU
Rooms
Primary Bedroom Level Main
Main Level Bedrooms 1
Interior
Heating Zoned
Cooling Zoned
Fireplace true
Appliance Microwave
Laundry Laundry Room, Main Level
Exterior
Garage Spaces 3.0
Street Surface Asphalt,Paved
Garage true
Building
Foundation Crawl Space
Sewer Septic Installed
Water Well
Level or Stories Two
Structure Type Stone,Wood
New Construction false
Schools
Elementary Schools Unspecified
Middle Schools Unspecified
High Schools Unspecified
Others
Senior Community false
Special Listing Condition None
Read Less
Want to know what your home might be worth? Contact us for a FREE valuation!

Our team is ready to help you sell your home for the highest possible price ASAP
© 2026 Listings courtesy of Canopy MLS as distributed by MLS GRID. All Rights Reserved.
Bought with Christina Gallegos • Walnut Cove Realty/Allen Tate/Beverly-Hanks