



$375,000
$399,000
6.0%For more information regarding the value of a property, please contact us for a free consultation.
21 Ashwood DR Asheville, NC 28803
3 Beds
2 Baths
1,121 SqFt
Key Details
Sold Price $375,000
Property Type Single Family Home
Sub Type Single Family Residence
Listing Status Sold
Purchase Type For Sale
Square Footage 1,121 sqft
Price per Sqft $334
Subdivision Ashwood
MLS Listing ID 4404647
Sold Date 10/02/26
Style Cape Cod
Bedrooms 3
Full Baths 2
Abv Grd Liv Area 1,121
Year Built 1988
Lot Size 9,147 Sqft
Acres 0.21
Property Sub-Type Single Family Residence
Property Description
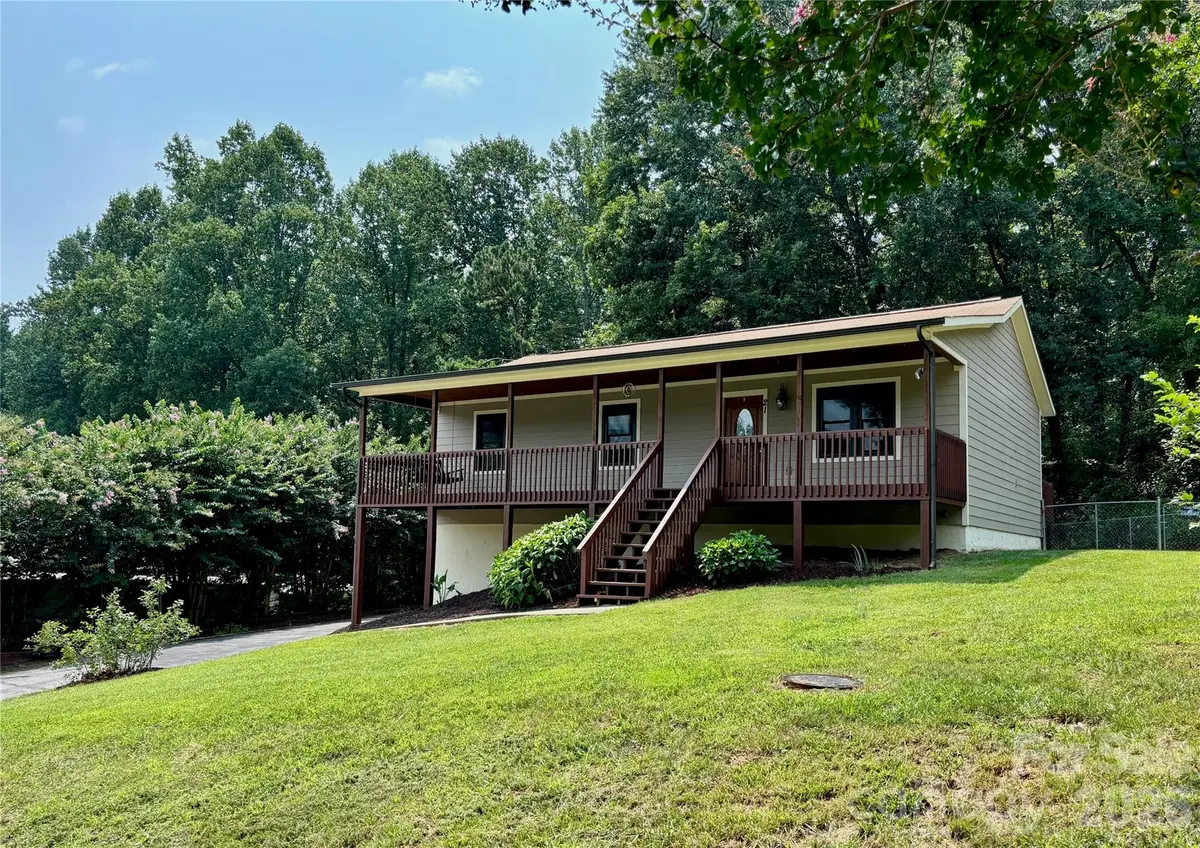
Nestled in the desirable Oakley community, this functional Cape Cod offers the perfect combination of mountain charm, everyday convenience, and outdoor living. Just minutes from downtown Asheville, local restaurants, shopping, parks, and major highways, you'll enjoy easy access to city conveniences while coming home to a peaceful setting.
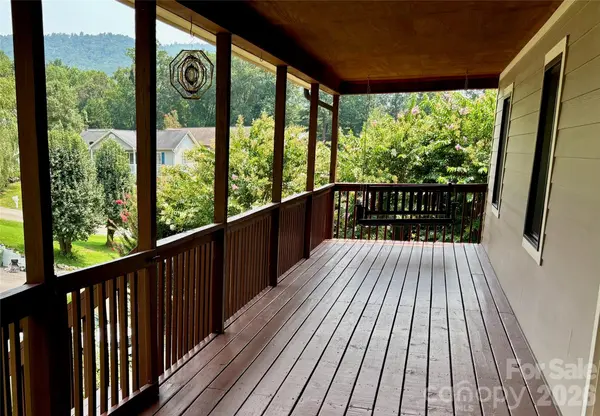
The covered front porch is a highlight of the home, offering a wonderful place to take in the mountain views and relax. The kitchen features granite countertops, stainless steel appliances, and a functional layout designed for everyday living. The fully fenced backyard and deck create a natural extension of the kitchen, and functional outdoor space. A spacious two-car basement garage provides plenty of room for vehicles, storage, and outdoor gear. At the bottom of the stairs, a separated bonus room (extra 212 sq. ft. not counted in primary sq. ft.) offers flexible space for a home office, fitness area, playroom, or hobby room. Virtual Tour is also available on MLS.
Move-in ready and ideally located, this Oakley home is a wonderful opportunity to enjoy mountain views, practical living spaces, and the convenience of being just minutes from everything Asheville has to offer.
Location
State NC
County Buncombe
Zoning RS8
Rooms
Basement Basement Garage Door, Exterior Entry, Interior Entry
Primary Bedroom Level Main
Main Level Bedrooms 3
Interior
Interior Features Attic Other
Heating Propane
Cooling Central Air
Flooring Carpet, Tile, Wood
Fireplace false
Appliance Dishwasher, Gas Range, Propane Water Heater, Refrigerator
Laundry In Basement
Exterior
Garage Spaces 2.0
Fence Back Yard
Roof Type Fiberglass
Street Surface Asphalt,Paved
Porch Covered, Front Porch, Rear Porch
Garage true
Building
Foundation Basement
Sewer Public Sewer
Water City
Architectural Style Cape Cod
Level or Stories One
Structure Type Hardboard Siding
New Construction false
Schools
Elementary Schools Oakley
Middle Schools Ac Reynolds
High Schools Ac Reynolds
Others
Senior Community false
Acceptable Financing Cash, Conventional, FHA, VA Loan
Horse Property None
Listing Terms Cash, Conventional, FHA, VA Loan
Special Listing Condition None
Read Less
Want to know what your home might be worth? Contact us for a FREE valuation!

Our team is ready to help you sell your home for the highest possible price ASAP
© 2026 Listings courtesy of Canopy MLS as distributed by MLS GRID. All Rights Reserved.
Bought with Elizabeth Putnam • Mosaic Community Lifestyle Realty