
$225,000
$250,000
10.0%For more information regarding the value of a property, please contact us for a free consultation.
333 Chapel Hill Church LOOP Marion, NC 28752
3 Beds
1 Bath
1,025 SqFt
Key Details
Sold Price $225,000
Property Type Single Family Home
Sub Type Single Family Residence
Listing Status Sold
Purchase Type For Sale
Square Footage 1,025 sqft
Price per Sqft $219
MLS Listing ID 4391151
Sold Date 09/15/26
Bedrooms 3
Full Baths 1
Abv Grd Liv Area 1,025
Year Built 1960
Lot Size 1.100 Acres
Acres 1.1
Property Sub-Type Single Family Residence
Property Description
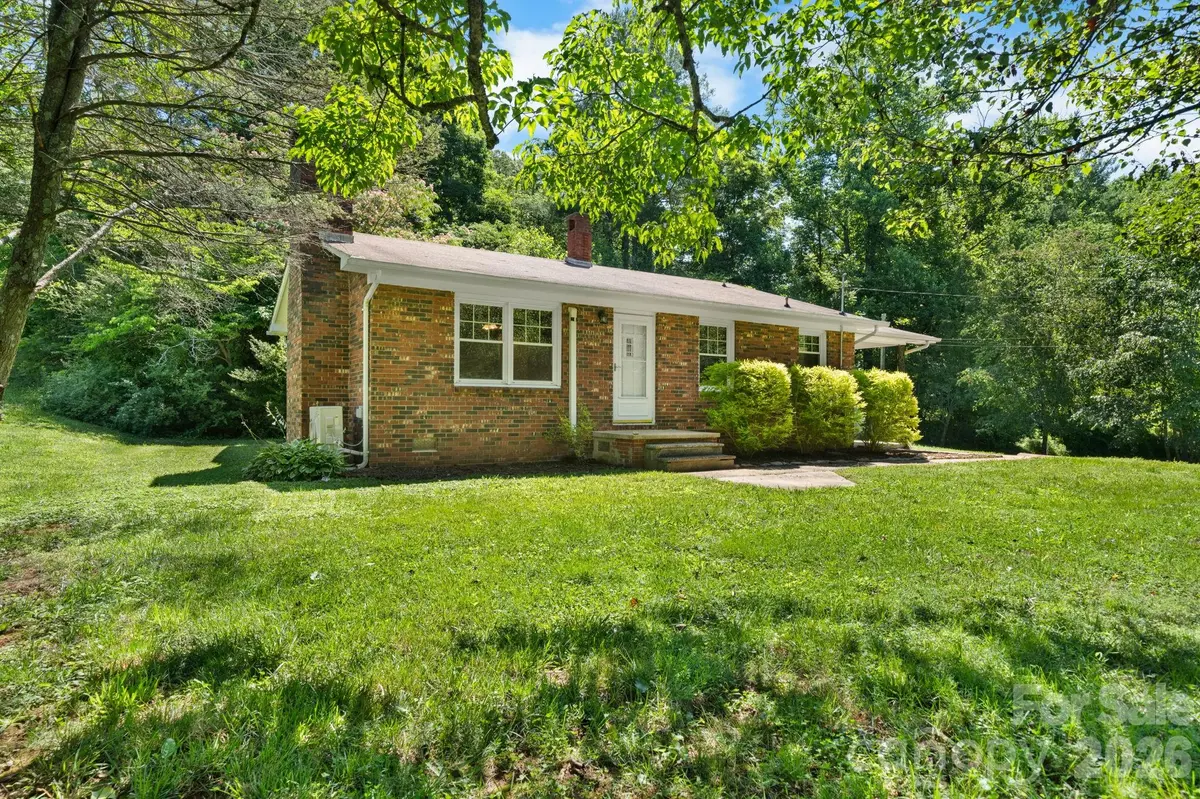
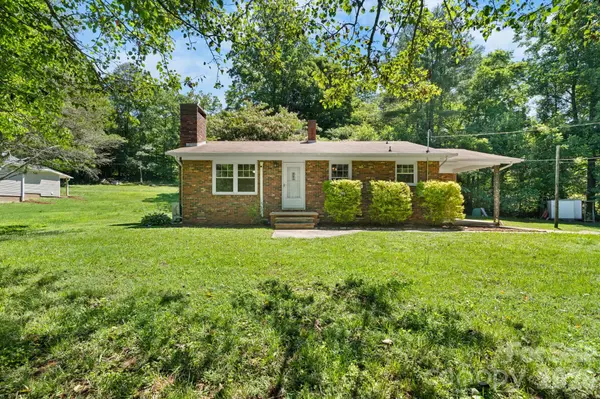
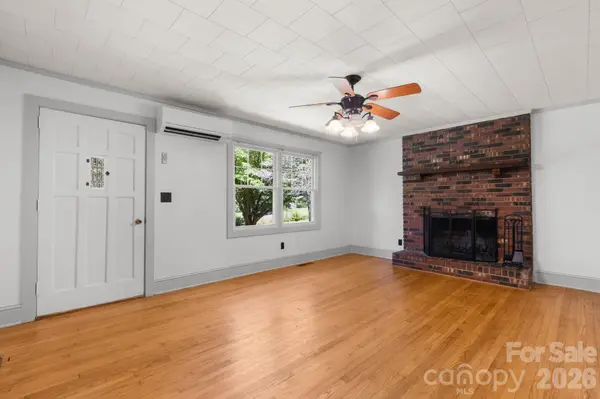
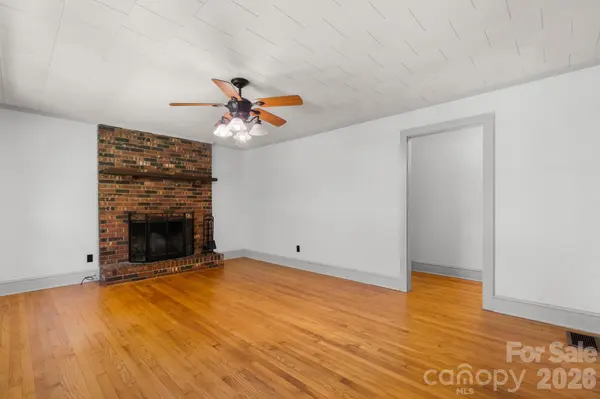
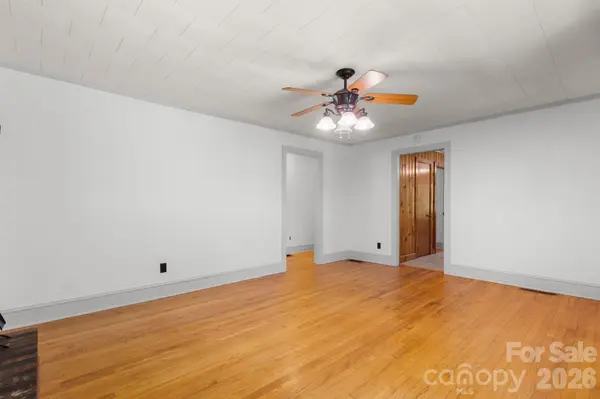
Charming ranch-style brick home nestled on 1.10 level acres in Marion! This well-maintained 3-bedroom, 1-bath home offers comfortable one-level living with a spacious layout and timeless character. Step inside to find a cozy living area featuring a wood-burning fireplace, beautiful hardwood flooring, and plenty of natural light throughout. The kitchen offers abundant cabinet space, a pantry, and an inviting dining area perfect for everyday living.
Enjoy peaceful outdoor living with a covered front porch, side porch, fire pit area, and open yard offering plenty of space for gardening, play, or entertaining. Additional features include insulated windows, natural gas heat, well water, septic, wired internet availability, and a storage building for extra convenience. Situated on a cleared corner lot with mountain foothill surroundings, this property combines country charm with accessibility.
Conveniently located just a short drive to Marion, shopping, dining, and everyday amenities, this move-in ready home is full of potential and ready for its next owner! Schedule your showing today.
Location
State NC
County Mcdowell
Zoning R1
Rooms
Primary Bedroom Level Main
Main Level Bedrooms 3
Interior
Interior Features Pantry
Heating Natural Gas
Cooling Wall Unit(s)
Flooring Carpet, Tile, Wood
Fireplaces Type Family Room, Living Room, Wood Burning
Fireplace true
Appliance Dishwasher, Electric Cooktop, Electric Oven, Electric Range, Electric Water Heater, ENERGY STAR Qualified Refrigerator, Exhaust Fan, Freezer
Laundry Electric Dryer Hookup, Utility Room, Main Level, Outside, Washer Hookup
Exterior
Exterior Feature Fire Pit, Storage
Community Features Playground
Utilities Available Cable Connected, Electricity Connected, Natural Gas, Wired Internet Available
Roof Type Architectural Shingle
Street Surface Gravel
Accessibility Two or More Access Exits, No Interior Steps
Porch Covered, Front Porch, Side Porch
Garage false
Building
Lot Description Cleared, Corner Lot, Level, Open Lot
Foundation Crawl Space
Sewer Septic Installed
Water Well
Level or Stories One
Structure Type Brick Full
New Construction false
Schools
Elementary Schools Glenwood
Middle Schools East Mcdowell
High Schools Mcdowell
Others
Senior Community false
Acceptable Financing Cash, Conventional, FHA, USDA Loan, VA Loan
Listing Terms Cash, Conventional, FHA, USDA Loan, VA Loan
Special Listing Condition None
Read Less
Want to know what your home might be worth? Contact us for a FREE valuation!

Our team is ready to help you sell your home for the highest possible price ASAP
© 2026 Listings courtesy of Canopy MLS as distributed by MLS GRID. All Rights Reserved.
Bought with Emilie Burgin • ERA Live Moore