


$850,000
$995,000
14.6%For more information regarding the value of a property, please contact us for a free consultation.
60 Haywood ST #3C & 3D Asheville, NC 28801
2 Beds
2 Baths
1,939 SqFt
Key Details
Sold Price $850,000
Property Type Condo
Sub Type Condominium
Listing Status Sold
Purchase Type For Sale
Square Footage 1,939 sqft
Price per Sqft $438
Subdivision Sixty Haywood St Condominium
MLS Listing ID 4317577
Sold Date 09/02/26
Bedrooms 2
Full Baths 2
HOA Fees $788/mo
HOA Y/N 1
Abv Grd Liv Area 1,939
Year Built 1930
Property Sub-Type Condominium
Property Description
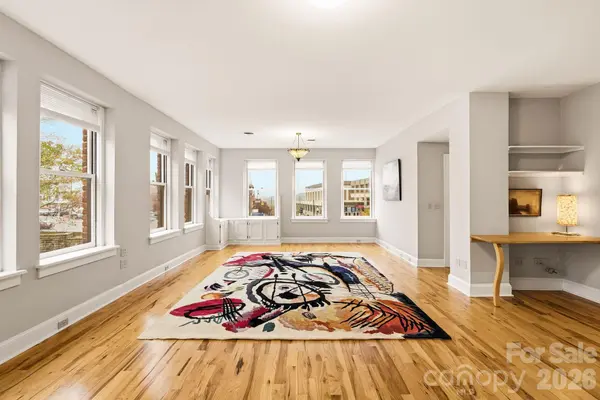
Exclusive Haywood Street Downtown Condo! Welcome to a rare, expansive, 1,939-SF single-level residence at 60 Haywood Street, created by combining two units into a 2 BR/2 BA home. As a top-floor corner unit, you'll enjoy unparalleled quiet and privacy with no one above you. The spacious, open-concept living area features 9-foot ceilings, solid hickory floors, and 17 big windows offering incredible views of the Basilica of St Lawrence church and long-range mountain vistas. The kitchen is open and ready for your touch, complete with incredible countertop space and a deep, floor-to-ceiling pantry. Mirrored French doors separate the main living space from the private quarters. This secluded area encompasses two peaceful bedrooms, an office/sitting area, and an enormous walk-in closet—featuring custom built-ins and a dedicated laundry closet. Crucially, this home includes two permanent, designated parking spaces and four large, private storage units in the basement. One cannot beat this downtown location! Just steps from the Grove Arcade, Harrah's Cherokee Center, shopping and fine dining, and housed in a historic 1928 building, this condo offers unique charm and modern convenience.
Location
State NC
County Buncombe
Zoning CBD
Rooms
Basement Basement Shop, Storage Space
Primary Bedroom Level Main
Main Level Bedrooms 2
Interior
Interior Features Elevator, Open Floorplan, Storage, Walk-In Closet(s)
Heating Heat Pump
Cooling Central Air, Heat Pump
Flooring Tile, Wood
Fireplace false
Appliance Dishwasher, Dryer, Electric Cooktop, Electric Oven, Refrigerator, Washer, Washer/Dryer
Laundry In Unit, Laundry Closet
Exterior
Exterior Feature Storage
Garage Spaces 2.0
View City, Mountain(s), Winter
Street Surface Asphalt,Paved
Accessibility Elevator
Garage true
Building
Foundation Basement
Sewer Public Sewer
Water City
Level or Stories One
Structure Type Brick Full
New Construction false
Schools
Elementary Schools Asheville City
Middle Schools Asheville
High Schools Asheville
Others
Pets Allowed Yes
Senior Community false
Restrictions Rental – See Restrictions Description
Acceptable Financing Cash, Conventional
Listing Terms Cash, Conventional
Special Listing Condition None
Read Less
Want to know what your home might be worth? Contact us for a FREE valuation!

Our team is ready to help you sell your home for the highest possible price ASAP
© 2026 Listings courtesy of Canopy MLS as distributed by MLS GRID. All Rights Reserved.
Bought with Elizabeth Putnam • Mosaic Community Lifestyle Realty