


$269,900
$269,500
0.1%For more information regarding the value of a property, please contact us for a free consultation.
480 Caribou RD Asheville, NC 28803
3 Beds
2 Baths
1,480 SqFt
Key Details
Sold Price $269,900
Property Type Single Family Home
Sub Type Single Family Residence
Listing Status Sold
Purchase Type For Sale
Square Footage 1,480 sqft
Price per Sqft $182
Subdivision Lincoln Park
MLS Listing ID 3631269
Sold Date 10/16/20
Style Ranch
Bedrooms 3
Full Baths 2
Abv Grd Liv Area 980
Year Built 1953
Lot Size 9,583 Sqft
Acres 0.22
Lot Dimensions Plat Attached
Property Sub-Type Single Family Residence
Property Description
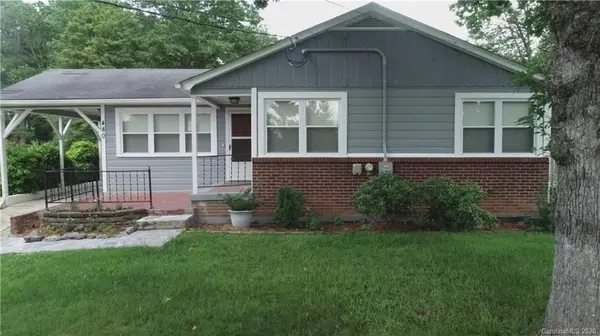
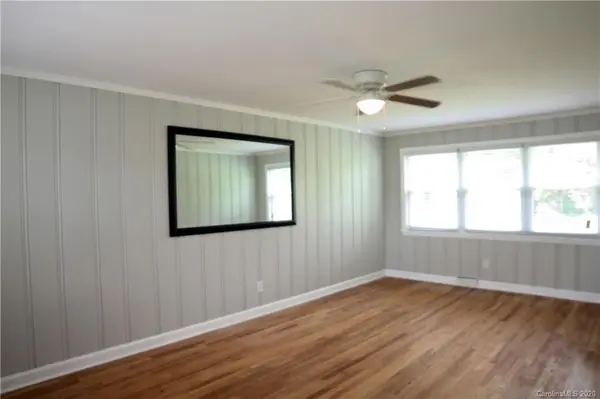
Updated Ranch in such a convenient location! Welcoming entry patio, spacious light filled rooms, move in ready. Upstairs enjoy two bedrooms with shared hall bath, dining area, large formal living room and light filled kitchen with side grill deck. Downstairs offers Den/Flex space with private entrance, a large bedroom on suite with full bath and sizable laundry room equipped with stack W/D. Western facing this home has side carport and ample driveway parking. Estate property given lots of love to prepare for market - refinished original Oak flooring on the main level turned out amazing! Fresh paint both inside and out, electrical/plumbing updates completed (permits pulled), basement all dry system (with lifetime guarantee) to accommodate the full and spacious expansion into this homes lower level. Sprawling front/side lawn has mature roses, lots of green space, and look at that Japanese Maple!
Location
State NC
County Buncombe
Zoning RS8
Rooms
Basement Basement, Finished
Main Level Bedrooms 2
Interior
Interior Features Cable Prewire
Heating Heat Pump
Cooling Ceiling Fan(s), Heat Pump
Flooring Vinyl, Wood
Fireplaces Type Den, Propane
Fireplace true
Appliance Dryer, Electric Water Heater, Refrigerator
Laundry Lower Level
Exterior
Carport Spaces 1
Community Features Picnic Area, Playground, Recreation Area, Street Lights
View Long Range
Roof Type Composition
Street Surface Asphalt,Paved
Building
Lot Description Green Area, Level
Foundation Other - See Remarks
Sewer Public Sewer
Water City
Architectural Style Ranch
Level or Stories One
Structure Type Brick Partial
New Construction false
Schools
Elementary Schools Unspecified
Middle Schools Unspecified
High Schools T.C. Roberson
Others
Acceptable Financing Cash, Conventional, FHA, VA Loan
Listing Terms Cash, Conventional, FHA, VA Loan
Special Listing Condition None
Read Less
Want to know what your home might be worth? Contact us for a FREE valuation!

Our team is ready to help you sell your home for the highest possible price ASAP
© 2026 Listings courtesy of Canopy MLS as distributed by MLS GRID. All Rights Reserved.
Bought with Carey Burda • Town and Mountain Realty