


$151,000
$151,000
For more information regarding the value of a property, please contact us for a free consultation.
58 Ravencroft LN Asheville, NC 28803
2 Beds
2 Baths
1,207 SqFt
Key Details
Sold Price $151,000
Property Type Condo
Sub Type Condominium
Listing Status Sold
Purchase Type For Sale
Square Footage 1,207 sqft
Price per Sqft $125
Subdivision Ravencroft Condominiums
MLS Listing ID 3547719
Sold Date 10/25/19
Style Traditional
Bedrooms 2
Full Baths 2
Construction Status Completed
HOA Fees $255/mo
HOA Y/N 1
Abv Grd Liv Area 1,207
Year Built 1984
Property Sub-Type Condominium
Property Description
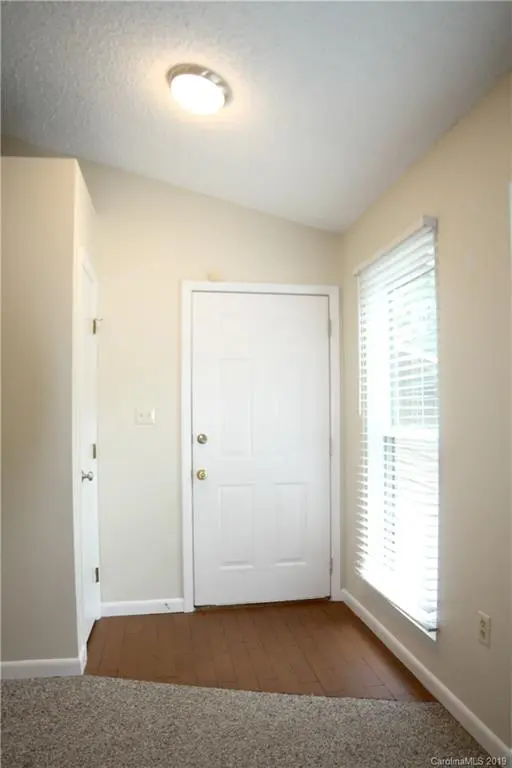
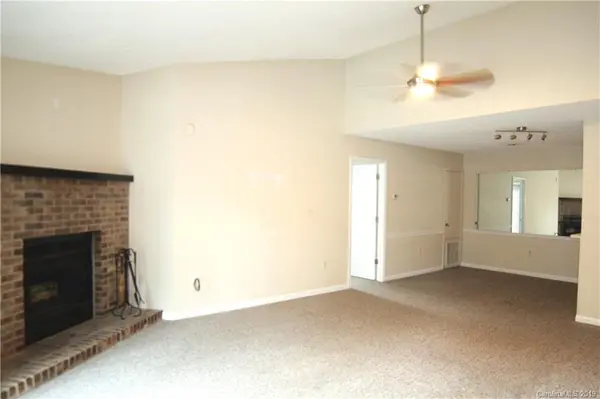
Easy living for the first time buyer or the empty nester - this property has it all and the wow factor is real! Ravencroft condo "upper end unit" which offers the high ceilings and abundant natural light! Large open concept living dining areas with breakfast bar all visible to the wood burning fireplace. Split floor plan with double master suites makes this a very functional home. Kitchen appliances are clean and all included - even the stack washer and dryer. Home has a large entrance deck that's great for entertaining with private balcony space off one of the master suites. Updated window package with Low E, solar zoned, argon gas windows and sliding glass doors throughout. This property is pet friendly for up to 2 pets with a max weight of 25 lbs each. HOA includes trash/recycle and everything exterior. HOA has 10% rental cap (presently at cap). HOA have recently updated all exterior decks with exterior siding repair and painting is currently underway for all buildings.
Location
State NC
County Buncombe
Building/Complex Name Ravencroft Condominiums
Zoning RM1
Rooms
Primary Bedroom Level Main
Main Level Bedrooms 2
Interior
Interior Features Breakfast Bar, Cable Prewire, Cathedral Ceiling(s), Open Floorplan, Vaulted Ceiling(s), Walk-In Closet(s)
Heating Natural Gas
Cooling Ceiling Fan(s), Heat Pump
Flooring Carpet, Tile, Vinyl
Fireplaces Type Living Room, Wood Burning
Fireplace true
Appliance Dishwasher, Dryer, Electric Cooktop, Gas Water Heater, Refrigerator, Washer
Laundry In Kitchen, Main Level
Exterior
Community Features Street Lights
Utilities Available Cable Available
Roof Type Composition
Street Surface Concrete,Paved
Porch Balcony, Deck
Building
Lot Description Green Area, Level, Wooded
Foundation Other - See Remarks
Sewer Public Sewer
Water City
Architectural Style Traditional
Structure Type Wood
New Construction false
Construction Status Completed
Schools
Elementary Schools Unspecified
Middle Schools Unspecified
High Schools Unspecified
Others
Pets Allowed Yes
Acceptable Financing Cash, Conventional, FHA, VA Loan
Listing Terms Cash, Conventional, FHA, VA Loan
Special Listing Condition None
Read Less
Want to know what your home might be worth? Contact us for a FREE valuation!

Our team is ready to help you sell your home for the highest possible price ASAP
© 2026 Listings courtesy of Canopy MLS as distributed by MLS GRID. All Rights Reserved.
Bought with John Sams • Wilkinson ERA Real Estate