


$510,000
$567,000
10.1%For more information regarding the value of a property, please contact us for a free consultation.
32 Clovernook DR Arden, NC 28704
3 Beds
3 Baths
3,228 SqFt
Key Details
Sold Price $510,000
Property Type Single Family Home
Sub Type Single Family Residence
Listing Status Sold
Purchase Type For Sale
Square Footage 3,228 sqft
Price per Sqft $157
Subdivision Clovernook
MLS Listing ID 3762351
Sold Date 09/24/21
Style Arts and Crafts
Bedrooms 3
Full Baths 3
Abv Grd Liv Area 1,076
Year Built 1979
Lot Size 0.420 Acres
Acres 0.42
Property Sub-Type Single Family Residence
Property Description
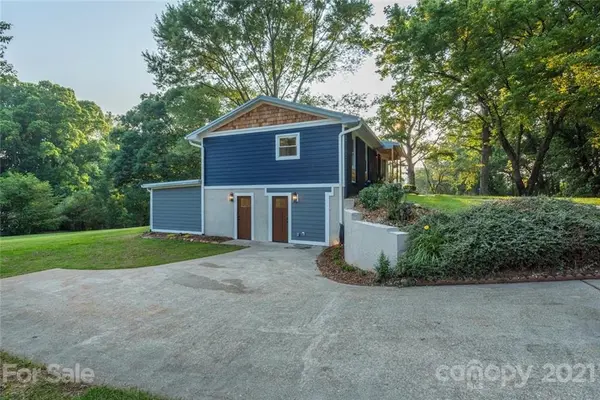
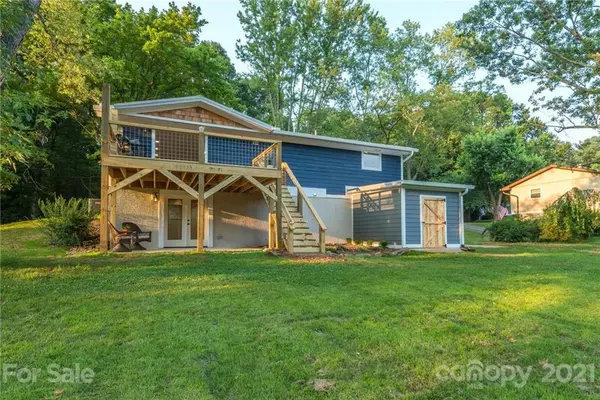
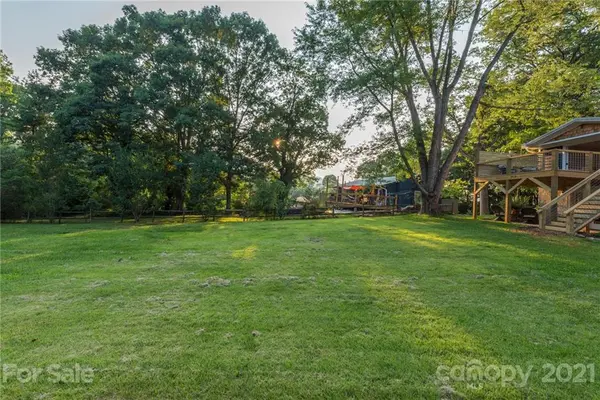
Better than new and completely renovated using the highest quality materials and finishes. This rarely found home is equipped with two completely separate living areas. The lower level has not one, but two offices or bonus rooms both with private exterior doors plus a full kitchen with enormous center island, full bath, laundry room and a great room with multi color electric fireplace which opens to the lower patio leading to the enormous, flat backyard. On the main level relax on the covered front porch gazing at the protected green space across, or entertain on the huge back deck overlooking the private grounds. On the main level you will also find a large open concept great room with cozy fireplace open to the kitchen with it's gorgeous features including pot filler and soft close cabinetry. Owners quarters with en suite & huge walk in closet, an additional bedroom and full bath. This home has endless possibilities for Airbnb & home business all in a coveted So. Asheville location.
Location
State NC
County Buncombe
Zoning R1
Rooms
Basement Basement
Guest Accommodations Exterior Connected,Interior Connected
Primary Bedroom Level Main
Main Level Bedrooms 2
Interior
Interior Features Breakfast Bar, Kitchen Island, Open Floorplan, Storage
Heating Central, Forced Air, Natural Gas, Zoned
Cooling Ceiling Fan(s), Zoned
Flooring Bamboo, Wood
Fireplaces Type Bonus Room, Great Room, Other - See Remarks
Fireplace true
Appliance Dishwasher, Electric Range, Gas Range, Gas Water Heater, Microwave, Oven, Plumbed For Ice Maker, Self Cleaning Oven, Tankless Water Heater
Laundry In Basement, Main Level
Exterior
Community Features None
Utilities Available Gas
Roof Type Metal
Street Surface Concrete,Paved
Porch Covered, Deck, Front Porch, Rear Porch
Building
Lot Description Cleared, Level, Open Lot, Paved, Views
Foundation Crawl Space
Sewer Septic Installed
Water City
Architectural Style Arts and Crafts
Level or Stories One
Structure Type Brick Partial,Fiber Cement
New Construction false
Schools
Elementary Schools Avery'S Creek/Koontz
Middle Schools Valley Springs
High Schools T.C. Roberson
Others
Restrictions No Restrictions
Acceptable Financing Cash, Conventional
Listing Terms Cash, Conventional
Special Listing Condition None
Read Less
Want to know what your home might be worth? Contact us for a FREE valuation!

Our team is ready to help you sell your home for the highest possible price ASAP
© 2026 Listings courtesy of Canopy MLS as distributed by MLS GRID. All Rights Reserved.
Bought with Kim Montini • Beverly-Hanks, South