
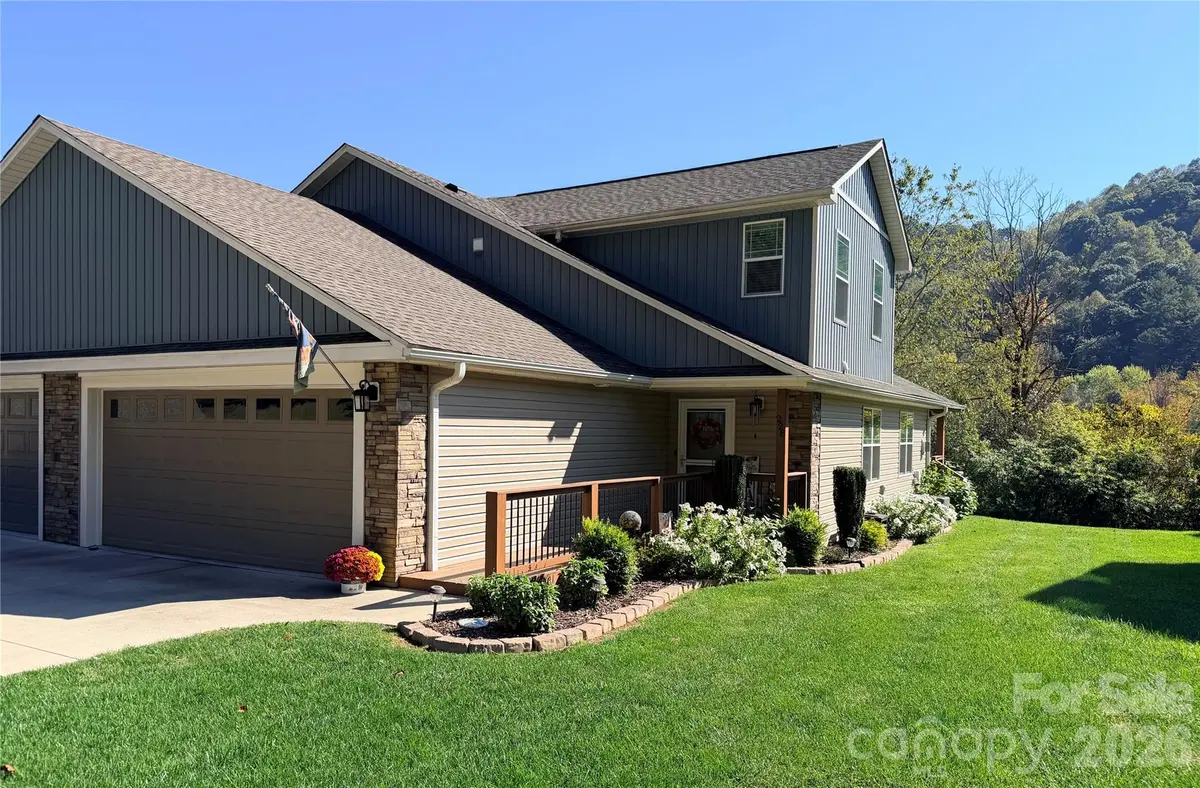

228 February LN Waynesville, NC 28786
2 Beds
3 Baths
1,763 SqFt
UPDATED:
Key Details
Property Type Townhouse
Sub Type Townhouse
Listing Status Coming Soon
Purchase Type For Sale
Square Footage 1,763 sqft
Price per Sqft $269
Subdivision The Meadows At Campbell Mountain
MLS Listing ID 4434376
Style Arts and Crafts
Bedrooms 2
Full Baths 2
Half Baths 1
HOA Fees $1,400/ann
HOA Y/N 1
Abv Grd Liv Area 1,763
Year Built 2021
Lot Size 6,534 Sqft
Acres 0.15
Property Sub-Type Townhouse
Property Description
Step inside and discover gorgeous hardwood flooring, abundant natural light, and a stunning vaulted great room featuring a cozy, vented corner fireplace. The beautifully appointed kitchen is sure to impress with rich custom-style cabinetry, dovetail drawers, granite countertops, stainless steel appliances, a propane range and oven with exterior-vented exhaust, a breakfast bar, and a built-in pantry. The spacious dining area provides the perfect setting for both everyday meals and entertaining.
The main-level primary suite is a wonderful retreat, offering a generous walk-in closet and a beautifully finished bath with ceramic tile, granite double vanity, and a spacious walk-in shower. Upstairs, you'll discover a large guest bedroom with two closets, a lovely full bath with a tub/shower combination and granite vanity, a dedicated media room, and an impressive vaulted flex room currently used as a spacious home office, with potential for a third bedroom.
Outdoor living is equally inviting! Relax and enjoy the peaceful surroundings and mountain views from the expansive covered deck or soak up the sunshine on the adjoining open deck. A spacious two-car garage adds everyday convenience.
Rarely does a townhome offer this level of quality, generous living space, beautiful mountain views, and such a desirable location. Whether you're looking for a full-time residence or a low-maintenance mountain retreat, this extraordinary property deserves your attention. A truly special home you won't want to miss!
Location
State NC
County Haywood
Zoning High Density Residential
Rooms
Primary Bedroom Level Main
Main Level Bedrooms 1
Interior
Interior Features Breakfast Bar, Cable Prewire, Open Floorplan, Pantry, Walk-In Closet(s)
Heating Heat Pump, Zoned
Cooling Central Air, Heat Pump, Zoned
Flooring Carpet, Tile, Wood
Fireplaces Type Gas Log, Gas Vented, Great Room, Propane
Fireplace true
Appliance Dishwasher, Disposal, Dryer, Electric Water Heater, Gas Range, Microwave, Refrigerator with Ice Maker, Washer, Washer/Dryer
Laundry Laundry Closet, Main Level
Exterior
Exterior Feature Lawn Maintenance
Garage Spaces 2.0
Community Features Gated, Street Lights
Utilities Available Cable Connected, Electricity Connected, Propane, Underground Power Lines, Underground Utilities, Wired Internet Available
View Mountain(s), Year Round
Roof Type Architectural Shingle
Street Surface Concrete,Paved
Porch Covered, Deck, Front Porch
Garage true
Building
Lot Description Cul-De-Sac, Views
Dwelling Type Site Built
Foundation Crawl Space
Sewer Public Sewer
Water City
Architectural Style Arts and Crafts
Level or Stories One and One Half
Structure Type Stone Veneer,Vinyl
New Construction false
Schools
Elementary Schools Jonathan Valley
Middle Schools Waynesville
High Schools Tuscola
Others
Pets Allowed Yes
HOA Name Jim Blyth
Senior Community false
Restrictions Architectural Review,Deed,Subdivision
Acceptable Financing Cash, Conventional, VA Loan
Listing Terms Cash, Conventional, VA Loan
Special Listing Condition None