

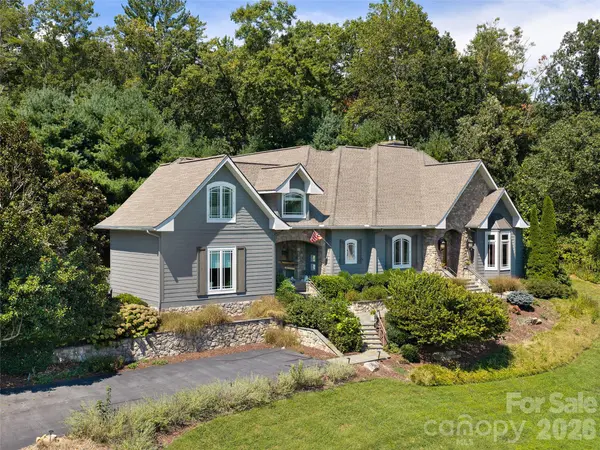



24 Mill Crest DR Mills River, NC 28759
4 Beds
4 Baths
4,234 SqFt
UPDATED:
Key Details
Property Type Single Family Home
Sub Type Single Family Residence
Listing Status Coming Soon
Purchase Type For Sale
Square Footage 4,234 sqft
Price per Sqft $348
Subdivision Mill Ridge
MLS Listing ID 4431456
Bedrooms 4
Full Baths 3
Half Baths 1
HOA Fees $700/ann
HOA Y/N 1
Abv Grd Liv Area 4,234
Year Built 2006
Lot Size 2.760 Acres
Acres 2.76
Property Sub-Type Single Family Residence
Property Description
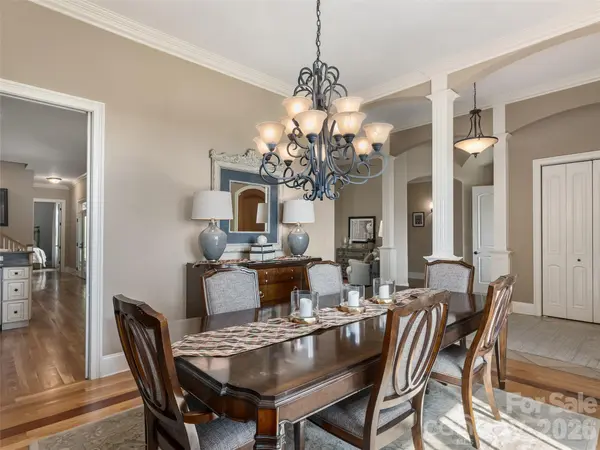
Designed for maximum comfort and accessibility, the main level offers effortless one-level living framed by rich hardwood floors and soaring ceilings reaching nearly 12 feet. The main level hosts an open living room, formal dining room, executive study, and dedicated laundry room. At the center of the home is a gourmet kitchen crafted to impress any culinary enthusiast, featuring high-end appointments including a Thermador gas cooktop and a built-in wall oven and microwave warming drawer.
The main-level primary bedroom serves as an opulent sanctuary, accented by an elegant coffered ceiling and a cozy fireplace that adds warmth and sophistication. Step into the spa-like primary bathroom to find a luxurious Jacuzzi tub, a steam shower, and an expansive walk-in closet equipped with a built-in safe as well as an additional safe for securing valuables. In addition to the primary suite, the main floor thoughtfully includes a spacious guest bedroom and a full guest bathroom.
Upstairs, the home continues to impress with a second-floor layout designed for entertainment and versatility. Media lovers will appreciate the dedicated theatre room, accompanied by two additional bedrooms, one full bathroom, one half bathroom, and a generous bonus room tailored for gaming, homework, or casual gatherings.
The exterior amenities create a true outdoor oasis with sweeping mountain views. Directly off the kitchen, an outdoor living space features a stone fireplace, integrated TV, and a premier grilling station. A covered porch off the living room offers a covered dining area alongside an open-air sitting area designed to soak in the sun. Down in the yard, a custom fire pit and play set ensure guests and family members of all ages stay endlessly entertained.
Highlighting a truly premium location, this extraordinary residence sits less than five minutes from the Mills River Ingles and Publix, just ten minutes from the Asheville Regional Airport, and approximately fifteen minutes from Target, Biltmore Park shopping, and fine dining.
Location
State NC
County Henderson
Zoning MR-MU
Rooms
Primary Bedroom Level Main
Main Level Bedrooms 2
Interior
Heating Heat Pump
Cooling Heat Pump
Flooring Carpet, Tile, Wood
Fireplaces Type Living Room, Primary Bedroom, Propane
Fireplace true
Appliance Convection Oven, Dishwasher, Dryer, Gas Cooktop, Microwave, Refrigerator, Wall Oven, Warming Drawer, Washer, Other
Laundry Laundry Room, Main Level
Exterior
Garage Spaces 3.0
View Long Range, Mountain(s), Year Round
Roof Type Architectural Shingle
Street Surface Asphalt,Paved
Porch Covered, Patio, Porch
Garage true
Building
Lot Description Wooded, Views
Dwelling Type Site Built
Foundation Crawl Space
Sewer Septic Installed
Water Well
Level or Stories Two
Structure Type Fiber Cement,Stone
New Construction false
Schools
Elementary Schools Glen Marlow
Middle Schools Rugby
High Schools West Henderson
Others
HOA Name Mill Ridge HOA
Senior Community false
Restrictions Subdivision
Acceptable Financing Cash, Conventional
Listing Terms Cash, Conventional
Special Listing Condition None