



58 Outlook CIR Swannanoa, NC 28778
3 Beds
2 Baths
1,754 SqFt
UPDATED:
Key Details
Property Type Townhouse
Sub Type Townhouse
Listing Status Coming Soon
Purchase Type For Sale
Square Footage 1,754 sqft
Price per Sqft $299
Subdivision Craggy View Cottages
MLS Listing ID 4428853
Bedrooms 3
Full Baths 2
Construction Status Completed
HOA Fees $450/ann
HOA Y/N 1
Abv Grd Liv Area 1,754
Year Built 2005
Lot Size 2,613 Sqft
Acres 0.06
Property Sub-Type Townhouse
Property Description
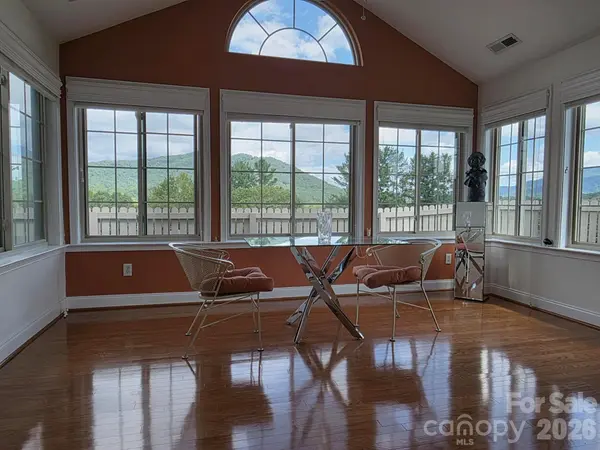
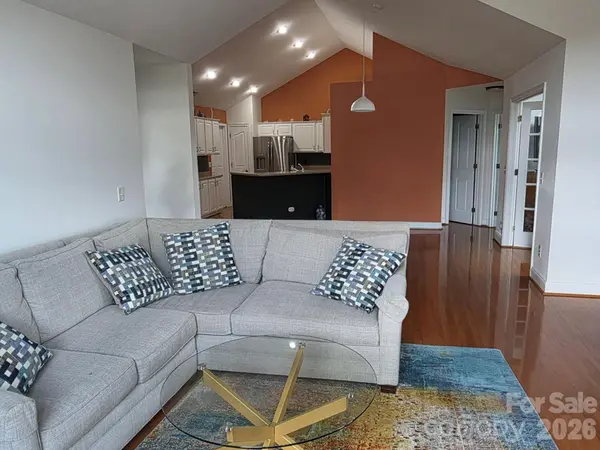
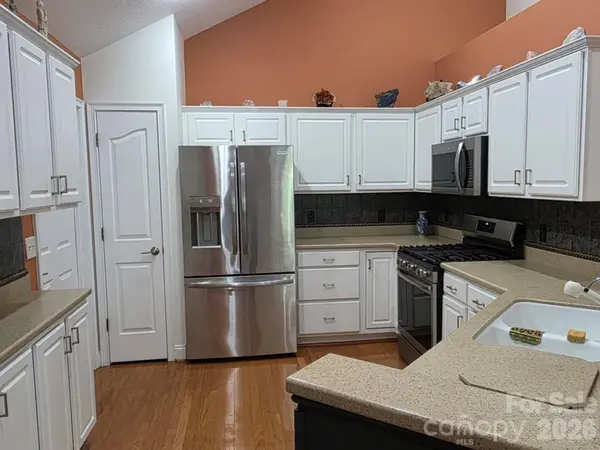
The main level features an open kitchen, dining and living area filled with natural light and accented by vaulted ceilings and a cozy gas fireplace. The kitchen offers ample cabinetry, generous counter space, a pantry and breakfast bar, creating a comfortable space for everyday living and casual entertaining. The spacious primary suite includes a private bath and walk-in closet, while a 2nd & 3rd bedrooms, hall full bath and dedicated laundry room provide additional convenience.
Step outside to the private fenced patio surrounded by established landscaping and mature greenery. It is a peaceful place to enjoy morning coffee, relax at the end of the day or take in the surrounding mountain scenery.
A two car garage with additional storage add to the convenience of everyday living.
The HOA takes care of exterior maintenance and lawn care, allowing you to spend more time enjoying the lifestyle this community offers. Residents have access to a clubhouse with library and fitness facilities, a seasonal outdoor pool, community green spaces and walking trails. The community is also pet friendly.
Centrally located in the scenic Swannanoa Valley just 17 minutes from the arts and dining of Asheville and 15 minutes to the small town charm of Black Mountain. This home is just minutes from Warren Wilson College walking trails and 11 minutes from the Asheville Veterans Hospital. It offers a wonderful opportunity to enjoy a comfortable mountain lifestyle with the convenience of a low maintenance community.
Come see for yourself how easy mountain living can be. Schedule your private showing today and discover what makes this Craggy View Cottages townhome such a special place to call home.
Location
State NC
County Buncombe
Zoning R-2
Rooms
Primary Bedroom Level Main
Main Level Bedrooms 3
Main Level Living Room
Main Level Dining Area
Main Level Kitchen
Main Level Primary Bedroom
Main Level Bathroom-Full
Main Level Bedroom(s)
Main Level Bathroom-Full
Main Level Bedroom(s)
Main Level Laundry
Interior
Interior Features Breakfast Bar, Open Floorplan
Heating Forced Air, Natural Gas
Cooling Central Air
Flooring Carpet, Tile, Wood
Fireplaces Type Gas Vented
Fireplace true
Appliance Dishwasher, Disposal, Dryer, Gas Range, Gas Water Heater, Microwave, Refrigerator, Washer, Washer/Dryer, Other
Laundry Laundry Room, Main Level
Exterior
Garage Spaces 2.0
Fence Partial
Pool Heated, In Ground
Community Features Clubhouse, Fitness Center, Outdoor Pool
Utilities Available Cable Available, Electricity Connected, Natural Gas, Underground Utilities
View Long Range, Mountain(s)
Roof Type Architectural Shingle
Street Surface Asphalt,Paved
Porch Front Porch, Patio
Garage true
Building
Lot Description Corner Lot
Dwelling Type Site Built
Foundation Slab
Sewer Public Sewer
Water Public
Level or Stories One
Structure Type Stone,Stone Veneer
New Construction false
Construction Status Completed
Schools
Elementary Schools Wd Williams
Middle Schools Charles D Owen
High Schools Charles D Owen
Others
Pets Allowed Number Limit, Cats OK, Dogs OK
HOA Name IPM
Senior Community false
Restrictions No Representation
Acceptable Financing Cash, Conventional
Listing Terms Cash, Conventional
Special Listing Condition None