

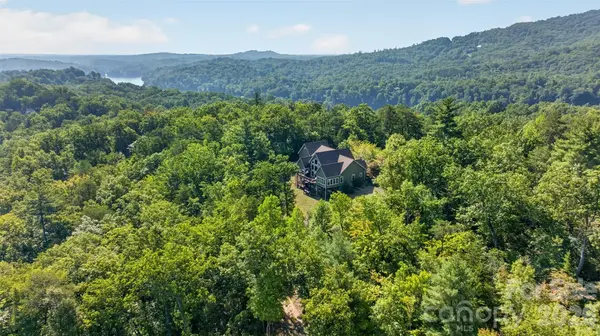



343 Garden LN Lake Lure, NC 28746
3 Beds
3 Baths
3,802 SqFt
UPDATED:
Key Details
Property Type Single Family Home
Sub Type Single Family Residence
Listing Status Active
Purchase Type For Sale
Square Footage 3,802 sqft
Price per Sqft $328
Subdivision Lurewoods
MLS Listing ID 4422758
Style Arts and Crafts
Bedrooms 3
Full Baths 3
Abv Grd Liv Area 2,031
Year Built 2017
Lot Size 0.510 Acres
Acres 0.51
Property Sub-Type Single Family Residence
Property Description
Inside, warm tongue-and-groove ceilings, soaring spaces, and a striking stone gas fireplace create a dramatic yet inviting focal point. The architecture balances impressive scale with the comfortable character of a mountain home, while generous bedrooms, beautifully appointed baths, and thoughtful details throughout reflect a high level of quality and craftsmanship. The main level is thoughtfully designed for effortless everyday living, featuring a spacious primary suite, sunroom, private office, guest bedroom and convenient laundry room. The well-equipped kitchen features a generous island with gas cooktop and granite countertops, creating an inviting setting for entertaining and gathering. The lower level offers an inviting den, guest bedroom, and spacious bonus room with flexible potential for recreation, relaxation, or additional living space. A second full kitchen provides exceptional convenience for guests and extended stays, complemented by its own dedicated laundry room for added privacy and ease. The home's relationship with the outdoors is equally impressive. With almost 1,000 square feet of decking spans two levels, providing multiple vantage points from which to take in the ever-changing mountain scenery. A private hot tub, fire table, and comfortable outdoor gathering spaces transform the expansive terraces into an inviting extension of the home. A dedicated 3 hole putting green adds a distinctive touch for those who appreciate having recreation just outside the door with a backdrop of the mountains.
A detached two-car garage with substantial attic storage offers additional versatility, while a finished space currently configured as a game room with TV, poker table, pingpong and foosball creates yet another opportunity for recreation or gathering. A whole-home General generator provides added peace of mind.
Offered fully furnished, this turnkey mountain property is ready for its next chapter from day one. Whether envisioned as a full-time residence, a private mountain escape, or a vacation rental investment, it offers a rare combination of luxury, location, views, and amenities.
Ideally located near both downtown Lake Lure and Chimney Rock Village, you'll be minutes from local dining, shopping, outdoor recreation, Chimney Rock, hiking and climbing trails, the Lake Lure Flowering Bridge, Morse Park, and the area's many attractions. Here, extraordinary mountain scenery meets effortless convenience in a home that feels equally suited to quiet mornings, memorable gatherings, and everything in between.
Location
State NC
County Rutherford
Zoning R3
Rooms
Basement Exterior Entry, Finished, Interior Entry
Primary Bedroom Level Main
Main Level Bedrooms 2
Interior
Interior Features Breakfast Bar, Entrance Foyer, Kitchen Island, Open Floorplan, Walk-In Closet(s), Whirlpool
Heating Heat Pump
Cooling Heat Pump
Flooring Carpet, Wood
Fireplaces Type Gas
Fireplace true
Appliance Dryer, Electric Oven, Electric Range, Gas Cooktop, Microwave, Refrigerator, Wall Oven, Washer
Laundry In Basement, Laundry Room, Main Level, Multiple Locations
Exterior
Exterior Feature Hot Tub
Garage Spaces 2.0
Utilities Available Propane
View Mountain(s), Year Round
Roof Type Architectural Shingle
Street Surface Gravel,Paved
Porch Deck, Front Porch
Garage true
Building
Lot Description Sloped, Wooded, Views
Dwelling Type Site Built
Foundation Basement
Sewer Septic Installed
Water Well
Architectural Style Arts and Crafts
Level or Stories One
Structure Type Hardboard Siding
New Construction false
Schools
Elementary Schools Lake Lure Classical Academy
Middle Schools Lake Lure Classical Academy
High Schools Lake Lure Classical Academy
Others
Senior Community false
Restrictions Other - See Remarks
Acceptable Financing Cash, Conventional
Listing Terms Cash, Conventional
Special Listing Condition Subject to Lease
Virtual Tour https://youtu.be/GZQkYPjCs4s