


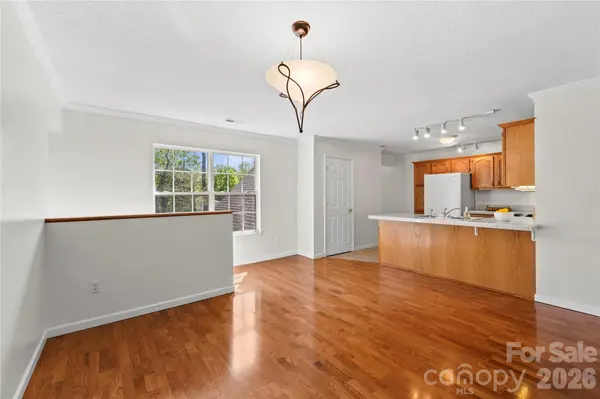

206 Waters Edge DR Weaverville, NC 28787
3 Beds
2 Baths
1,642 SqFt
UPDATED:
Key Details
Property Type Condo
Sub Type Condominium
Listing Status Active
Purchase Type For Sale
Square Footage 1,642 sqft
Price per Sqft $273
Subdivision Waters Edge Condos
MLS Listing ID 4359205
Style Contemporary
Bedrooms 3
Full Baths 2
HOA Fees $320/mo
HOA Y/N 1
Abv Grd Liv Area 1,642
Year Built 2001
Property Sub-Type Condominium
Property Description
Step inside to a bright, freshly painted interior with an open-concept floor plan designed for easy everyday living and entertaining. The kitchen, dining, and living areas flow seamlessly together, creating a welcoming gathering space with plenty of natural light. Step outside onto your private balcony to enjoy morning coffee, an evening glass of wine, or the peaceful surroundings.
The flexible 3-bedroom, 2-bathroom layout provides room for guests, a home office, hobbies, or whatever best fits your lifestyle. As an end-unit, the home offers an added sense of privacy, while the single-car garage provides valuable parking, storage, and convenience—an especially desirable feature for low-maintenance condo living.
Whether you're searching for a primary residence, a second home, a lock-and-leave property, or an investment opportunity near Weaverville and Asheville, this well-maintained condo offers an appealing blend of privacy, accessibility, and easy living. Enjoy the best of a quieter community setting while remaining just minutes from the vibrant heart of downtown Weaverville and an easy drive to Asheville.
BONUS: A stair/chair lift located in the garage conveys with the condo and may be professionally installed after closing, providing a valuable option for future accessibility needs.
Location
State NC
County Buncombe
Building/Complex Name Waters Edge Condos
Zoning R-1
Rooms
Primary Bedroom Level Upper
Upper Level Primary Bedroom
Upper Level Bedroom(s)
Upper Level Bedroom(s)
Upper Level Bathroom-Full
Upper Level Bathroom-Full
Upper Level Kitchen
Upper Level Living Room
Upper Level Dining Room
Upper Level Laundry
Interior
Heating Central, Forced Air
Cooling Central Air, Heat Pump
Flooring Carpet, Linoleum, Wood
Fireplace false
Appliance Dishwasher, Dryer, Electric Oven, Electric Range, Electric Water Heater, Microwave, Refrigerator, Washer, Washer/Dryer
Laundry In Hall
Exterior
Garage Spaces 1.0
Street Surface Asphalt,Paved
Porch Balcony, Covered
Garage true
Building
Dwelling Type Site Built
Foundation Crawl Space
Sewer Public Sewer
Water City
Architectural Style Contemporary
Level or Stories Two
Structure Type Stone Veneer,Vinyl
New Construction false
Schools
Elementary Schools Weaverville/N. Windy Ridge
Middle Schools North Buncombe
High Schools North Buncombe
Others
Pets Allowed Conditional, Breed Restrictions, Size Limit
HOA Name Baldwin Real Estate, Inc
Senior Community false
Restrictions Subdivision
Acceptable Financing Cash, Conventional
Listing Terms Cash, Conventional
Special Listing Condition None