


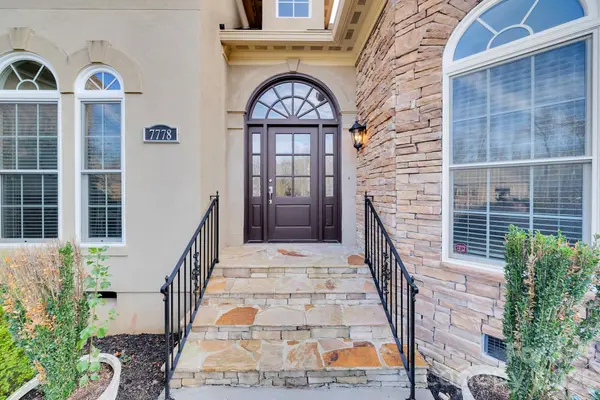


7778 Burning Ridge DR Stanley, NC 28164
5 Beds
5 Baths
4,151 SqFt
UPDATED:
Key Details
Property Type Single Family Home
Sub Type Single Family Residence
Listing Status Active
Purchase Type For Sale
Square Footage 4,151 sqft
Price per Sqft $204
Subdivision Treetops At Cowans Ford
MLS Listing ID 4336313
Style Transitional
Bedrooms 5
Full Baths 4
Half Baths 1
HOA Fees $499/ann
HOA Y/N 1
Abv Grd Liv Area 4,151
Year Built 2007
Lot Size 0.300 Acres
Acres 0.3
Property Sub-Type Single Family Residence
Property Description
The main level offers the convenience of a spacious primary suite along with a second bedroom featuring its own en-suite bath, providing flexible space for guests, multigenerational living, or a private home office. Upstairs, you'll find three additional bedrooms, a generous bonus room, and an open loft overlooking the great room below, offering room for everyone to spread out.
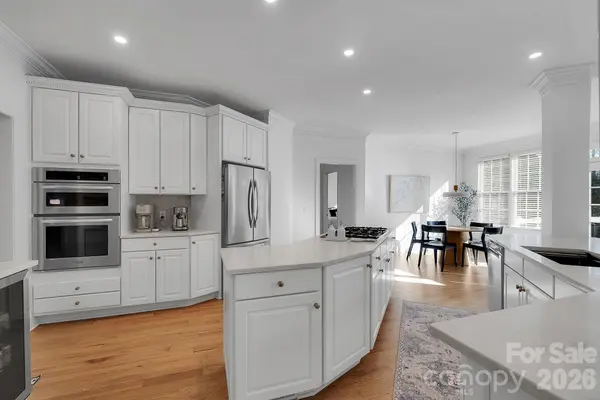
Extensive recent updates include beautifully refinished hardwood floors with a custom stain, fresh interior paint, updated lighting and ceiling fans throughout, and a new upstairs HVAC system installed in 2024, allowing you to move in with confidence.
Outside, the level backyard provides the perfect backdrop for everything from backyard games to entertaining friends, while mature landscaping adds beauty, privacy, and a peaceful setting.
Ideally located near Lake Norman, golf, parks, dining, shopping, and major commuter routes, this home offers the space, flexibility, and lifestyle today's buyers have been waiting for.
As an added benefit, buyers may qualify for a 1% lender credit when financing through the preferred lender, creating additional flexibility and potential savings. Contact the listing agent for details.
Location
State NC
County Lincoln
Zoning PD-MU
Rooms
Guest Accommodations None
Primary Bedroom Level Main
Main Level Bedrooms 2
Interior
Interior Features Attic Stairs Pulldown, Attic Walk In, Breakfast Bar, Cable Prewire, Drop Zone, Entrance Foyer, Garden Tub, Kitchen Island, Open Floorplan, Pantry, Split Bedroom, Storage, Walk-In Closet(s), Walk-In Pantry
Heating Forced Air, Natural Gas, Zoned
Cooling Ceiling Fan(s), Central Air, Zoned
Flooring Carpet, Tile, Wood
Fireplaces Type Den, Gas Log
Fireplace true
Appliance Dishwasher, Disposal, Electric Oven, Gas Cooktop, Gas Water Heater, Microwave, Refrigerator with Ice Maker, Self Cleaning Oven, Wall Oven, Wine Refrigerator
Laundry Electric Dryer Hookup, Utility Room, Main Level, Washer Hookup
Exterior
Exterior Feature In-Ground Irrigation
Garage Spaces 3.0
Fence Back Yard
Community Features Sidewalks, Street Lights
Utilities Available Cable Available, Electricity Connected, Natural Gas
Roof Type Architectural Shingle
Street Surface Concrete,Paved
Accessibility Two or More Access Exits
Porch Deck
Garage true
Building
Lot Description Corner Lot
Dwelling Type Site Built
Foundation Crawl Space
Sewer Public Sewer
Water City
Architectural Style Transitional
Level or Stories Two
Structure Type Hard Stucco,Stone
New Construction false
Schools
Elementary Schools Catawba Springs
Middle Schools East Lincoln
High Schools East Lincoln
Others
HOA Name Hawthorne
Senior Community false
Restrictions Architectural Review
Acceptable Financing Cash, Conventional, VA Loan
Listing Terms Cash, Conventional, VA Loan
Special Listing Condition None
Virtual Tour https://www.zillow.com/view-imx/93dc33f5-ec25-458b-8dd9-5f0b8dfe4ecb?setAttribution=mls&wl=true&initialViewType=pano&utm_source=dashboard