
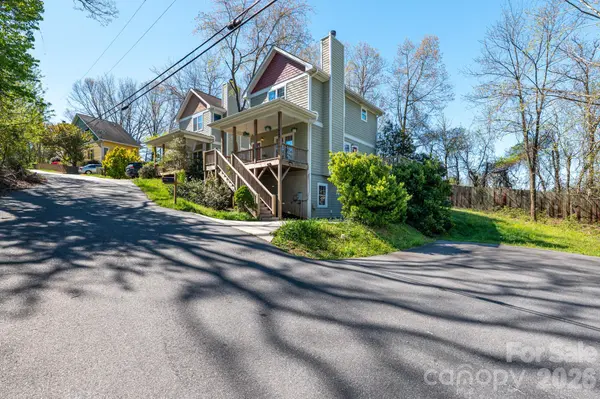
4 & 6 Cottage CT
Asheville, NC 28801
- 3 Beds
- 2.5 Baths Full Baths: 2 Half Baths: 1
- 1,620 SqFt
- 6,534 Lot Size
- 2006 Year Built
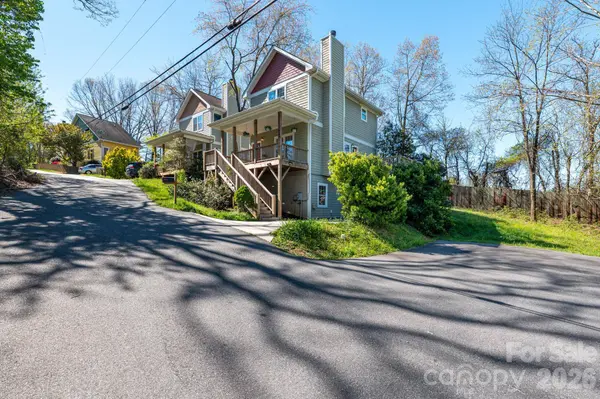
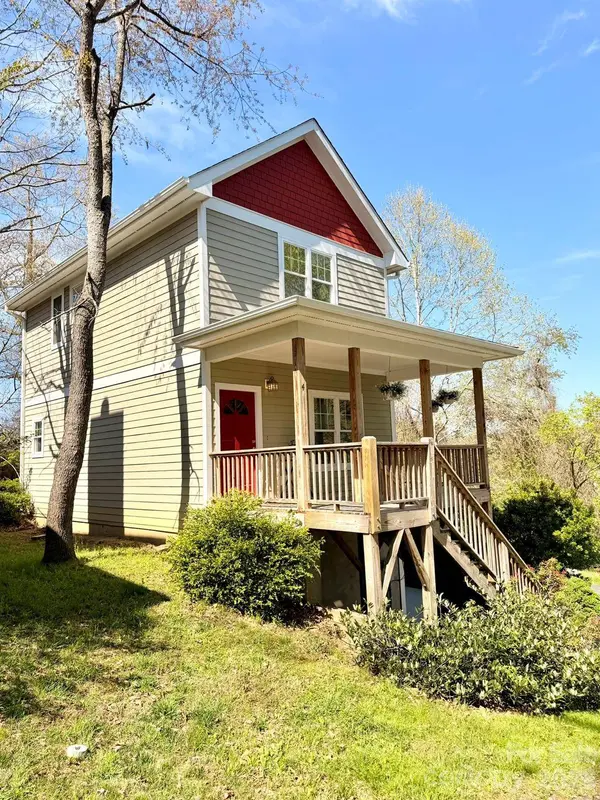
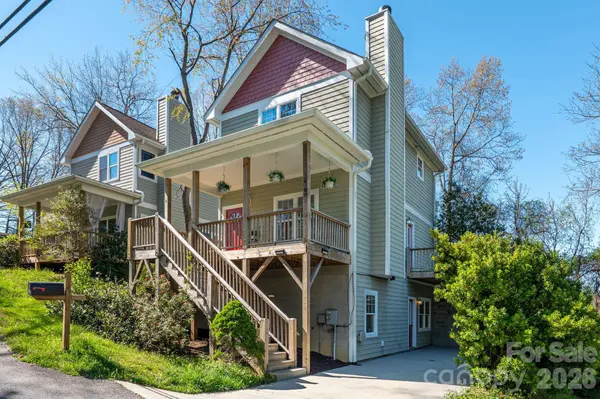
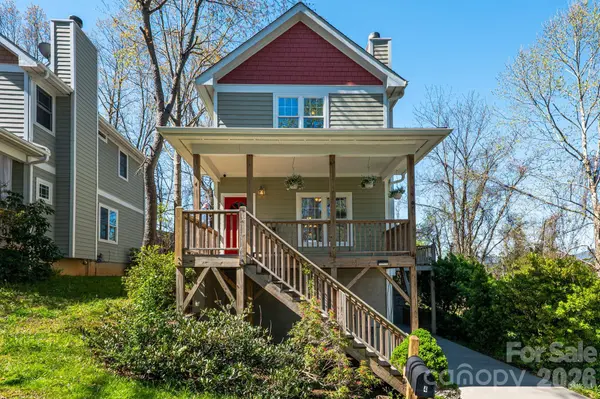
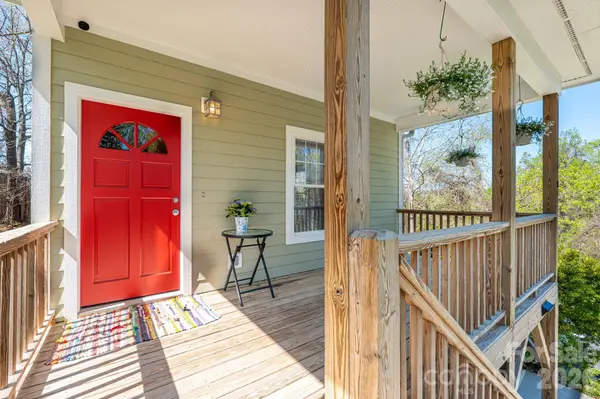
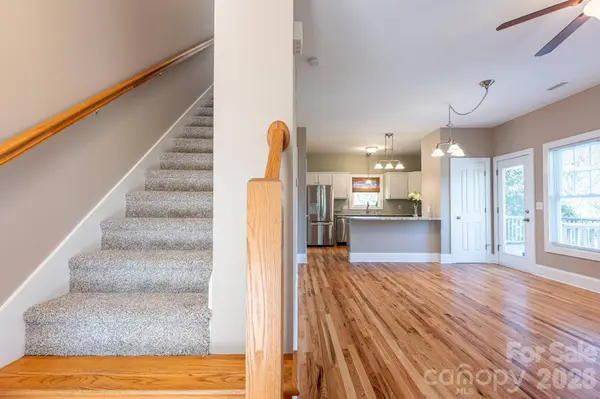
The home offers 3 bedrooms and 2.5 baths in a flexible split-bedroom layout, including a private lower-level suite ideal for guests, a home office, multi-generational living, or potential rental use. The open-concept main level features hardwood floors, high ceilings, and a wood-burning fireplace that anchors the living space. The kitchen blends warmth and functionality with ‘leathered' solid surface countertops, a sizable pantry, breakfast bar seating, and new appliances. Recent improvements include fresh interior paint and a new roof completed in 2025.
An adjacent parcel is included with the sale, offering additional flexibility and future potential for an ADU, detached garage, or expanded outdoor living space, subject to buyer verification. Opportunities offering this combination of privacy, flexibility, and close proximity to downtown Asheville are increasingly rare. Seller would entertain short-term owner financing with 20% down.
GALLERY
PROPERTY DETAIL
Key Details
Sold Price $600,000
Property Type Single Family Home
Sub Type Portfolio
Listing Status Sold
Purchase Type For Sale
Square Footage 1, 620 sqft
Price per Sqft $370
Subdivision Cottage Park
MLS Listing ID 4386583
Sold Date 07/30/26
Bedrooms 3
Full Baths 2
Half Baths 1
Abv Grd Liv Area 1,080
Year Built 2006
Lot Size 6,534 Sqft
Acres 0.15
Lot Dimensions Survey Attached
Property Sub-Type Portfolio
Location
State NC
County Buncombe
Zoning RM8
Building
Lot Description Green Area, Infill Lot, Paved, Private, Wooded
Foundation Slab
Sewer Public Sewer
Water City
Structure Type Hardboard Siding
New Construction false
Interior
Interior Features Breakfast Bar, Garden Tub, Open Floorplan, Pantry, Split Bedroom, Storage, Walk-In Closet(s)
Heating Electric, Heat Pump
Cooling Electric, Heat Pump
Flooring Carpet, Laminate, Wood
Fireplaces Type Living Room, Wood Burning
Fireplace true
Appliance Dishwasher, Disposal, Dryer, Electric Oven, Electric Range, Electric Water Heater, Microwave, Oven, Refrigerator, Washer, Washer/Dryer
Laundry Lower Level
Exterior
Exterior Feature Fire Pit
Fence Partial, Privacy
Utilities Available Cable Available, Satellite Internet Available
Roof Type Composition
Street Surface Asphalt,Paved
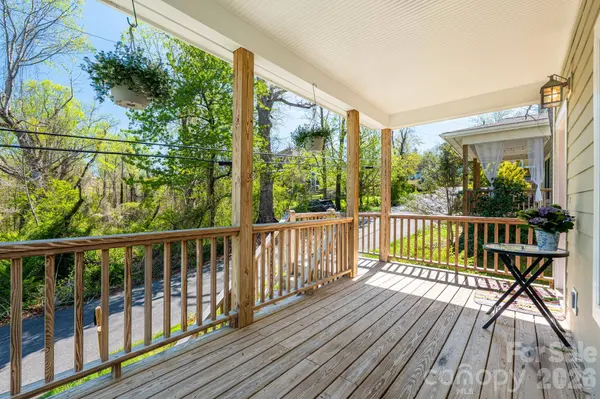
Porch Front Porch, Side Porch
Garage false
Schools
Elementary Schools Asheville City
Middle Schools Asheville
High Schools Asheville
Others
Pets Allowed Yes
Senior Community false
Restrictions Subdivision
Acceptable Financing Cash, Conventional, FHA, Owner Financing, VA Loan
Listing Terms Cash, Conventional, FHA, Owner Financing, VA Loan
Special Listing Condition None
SIMILAR HOMES FOR SALE
Check for similar Single Family Homes at price around $600,000 in Asheville,NC
Active
$595,000
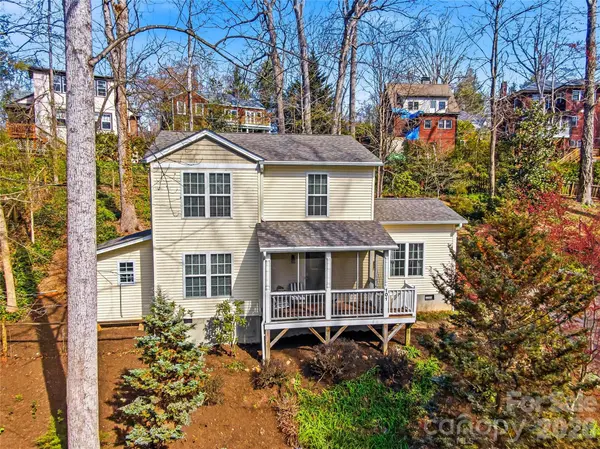
101 Westover DR, Asheville, NC 28801
Listed by Cate Scales of COMPASS3 Beds 3 Baths 1,657 SqFt
Active
$485,000
55 Walton ST, Asheville, NC 28801
Listed by Chris Findley of Mosaic Community Lifestyle Realty4 Beds 2 Baths 1,741 SqFt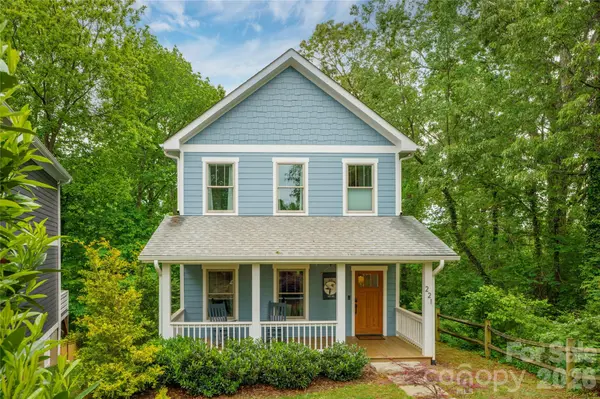
Pending
$475,000
221 Courtland PL, Asheville, NC 28801
Listed by Jesse Shepherd of Premier Sotheby’s International Realty3 Beds 3 Baths 1,657 SqFt
CONTACT
