
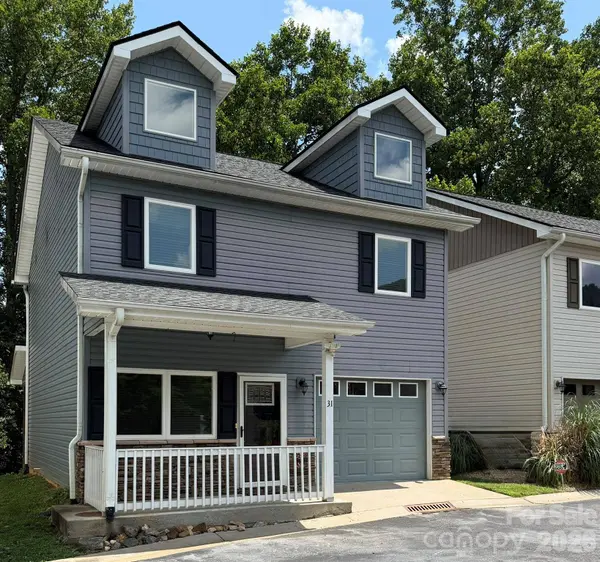
31 English Ivy RD
Asheville, NC 28806
- 3 Beds
- 3 Baths Full Baths: 2 Half Baths: 1
- 1,284 SqFt
- 3,920 Lot Size
- 2015 Year Built
GALLERY
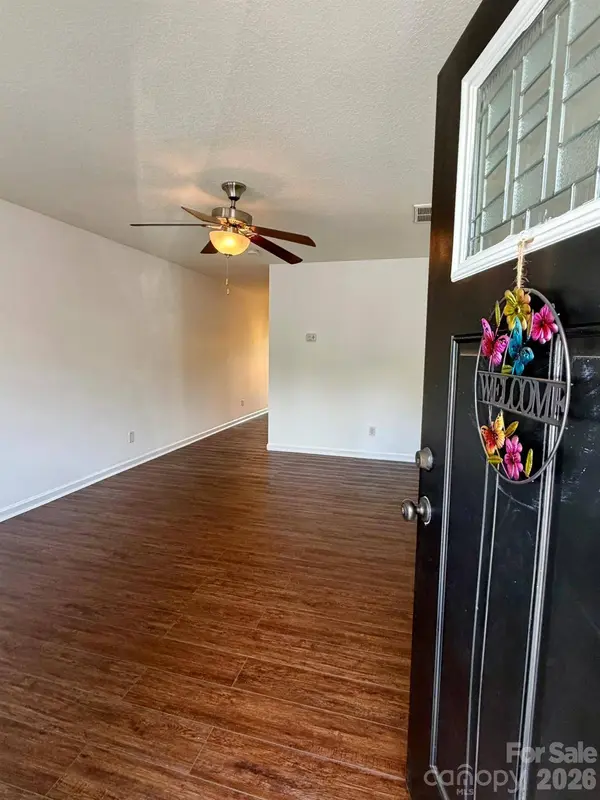
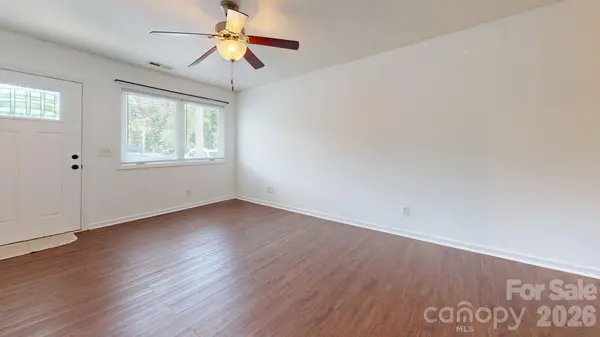
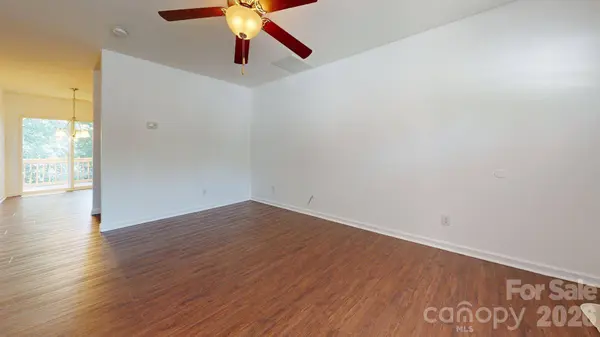
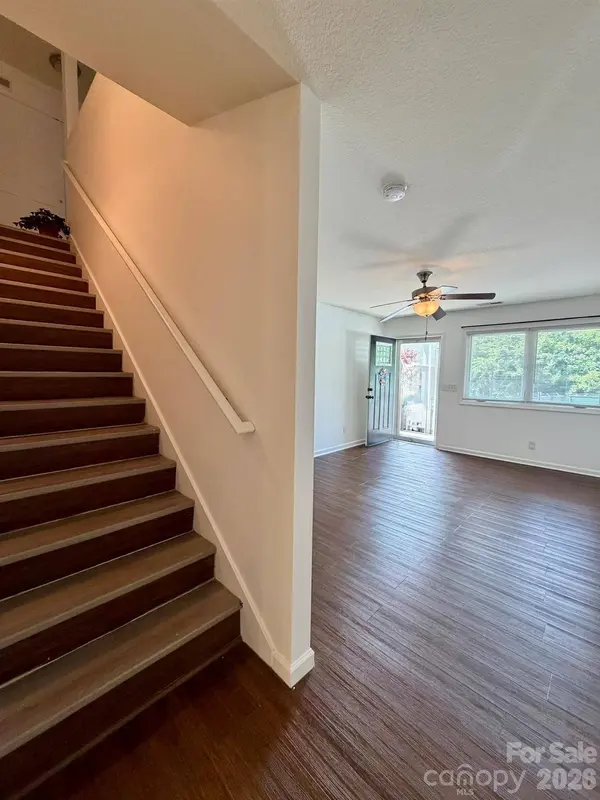
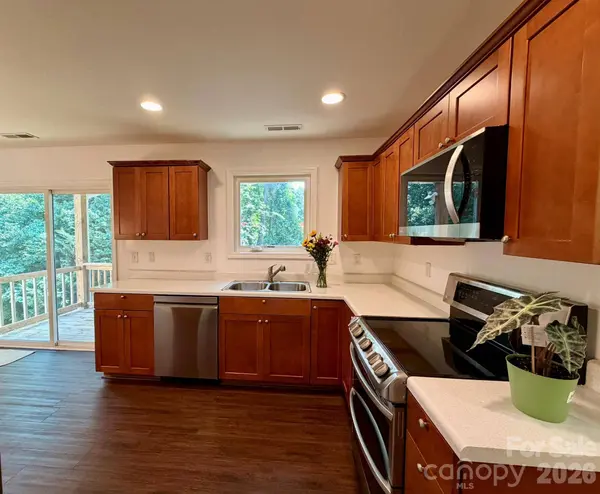
PROPERTY DETAIL
Key Details
Sold Price $300,0002.9%
Property Type Townhouse
Sub Type Townhouse
Listing Status Sold
Purchase Type For Sale
Square Footage 1, 284 sqft
Price per Sqft $233
Subdivision Leicester Village
MLS Listing ID 4402400
Sold Date 09/04/26
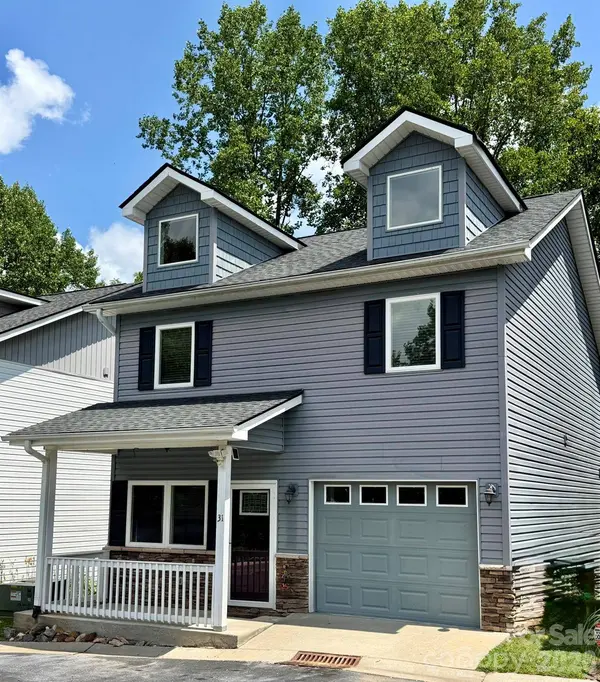
Style Arts and Crafts
Bedrooms 3
Full Baths 2
Half Baths 1
Construction Status Completed
HOA Fees $58/mo
HOA Y/N 1
Abv Grd Liv Area 1,284
Year Built 2015
Lot Size 3,920 Sqft
Acres 0.09
Property Sub-Type Townhouse
Location
State NC
County Buncombe
Zoning OU
Rooms
Primary Bedroom Level Upper
Building
Lot Description Hilly, Creek/Stream, Wooded
Foundation Slab
Sewer Public Sewer
Water City
Architectural Style Arts and Crafts
Level or Stories Two
Structure Type Vinyl
New Construction false
Construction Status Completed
Interior
Interior Features Attic Other, Cable Prewire, Walk-In Closet(s)
Heating Heat Pump
Cooling Heat Pump
Flooring Laminate
Fireplace false
Appliance Dishwasher, Disposal, Electric Oven, Electric Range, Microwave, Refrigerator
Laundry In Hall, Upper Level
Exterior
Garage Spaces 1.0
Community Features Street Lights
Utilities Available Cable Available, Wired Internet Available
Roof Type Architectural Shingle
Street Surface Concrete,Paved
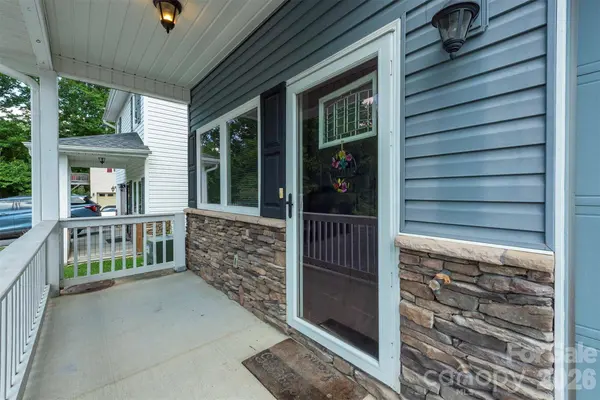
Porch Front Porch, Rear Porch
Garage true
Schools
Elementary Schools West Buncombe/Eblen
Middle Schools Clyde A Erwin
High Schools Clyde A Erwin
Others
Pets Allowed Yes, Conditional
HOA Name Cedar Management
Senior Community false
Restrictions Subdivision
Acceptable Financing Cash, Conventional, FHA, VA Loan
Listing Terms Cash, Conventional, FHA, VA Loan
Special Listing Condition None
SIMILAR HOMES FOR SALE
Check for similar Townhouses at price around $300,000 in Asheville,NC

Active
$372,000
29 Rotunda CIR, Asheville, NC 28806
Listed by George Boghossian of Coldwell Banker Advantage3 Beds 3 Baths 1,915 SqFt
Active
$435,000
21 Jeff DR, Asheville, NC 28806
Listed by Donette Moore-Douglass of Howard Hanna Beverly-Hanks Freestone Properties3 Beds 3 Baths 1,993 SqFt
Active
$265,000
709 Villas CT, Asheville, NC 28806
Listed by Martin Luna of EXP Realty LLC3 Beds 2 Baths 1,176 SqFt
CONTACT
